
August 29, 2026

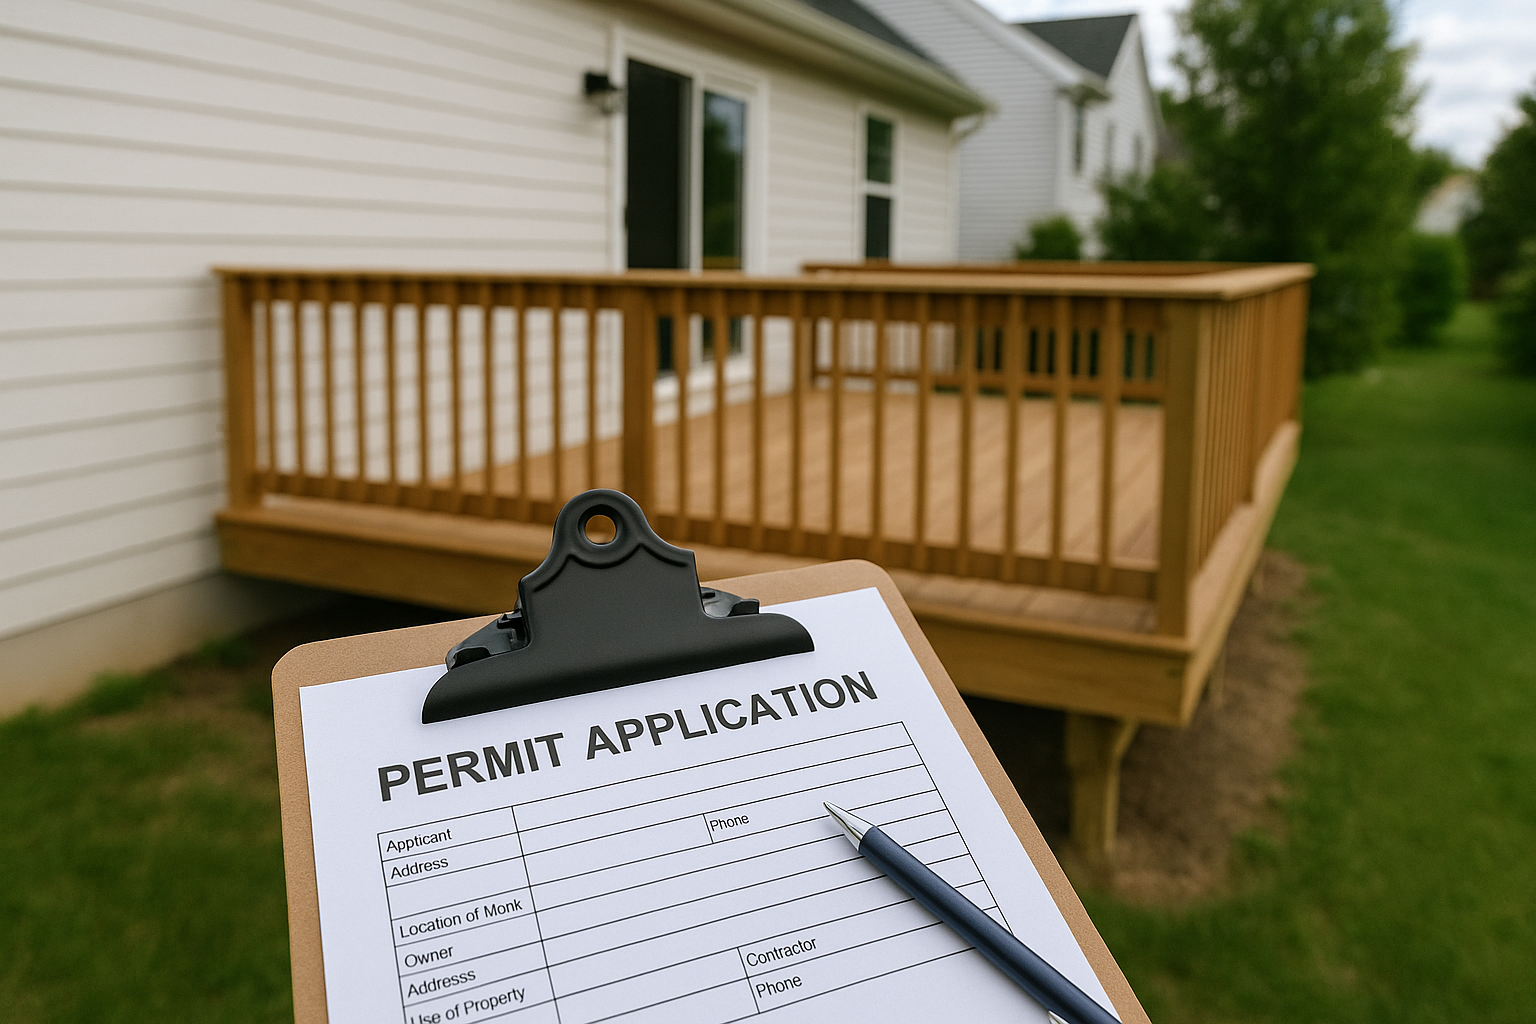
If you are asking whether you need a permit to build a deck in Perkasie, the short answer is yes in nearly every case. Perkasie Borough sits in Bucks County and enforces the Pennsylvania Uniform Construction Code, which treats almost any attached deck as regulated construction. The handful of exemptions that exist are narrower than most homeowners expect, and they rarely cover the kind of deck people actually want to build.
Below is what the permit process actually looks like in the 18944 area, including the paperwork, the fees, the inspection sequence, and what happens if a deck was already built without approval.
A building permit is required for essentially every deck attached to a house in Perkasie Borough, regardless of height or square footage. A freestanding, low platform may qualify for a narrow code exemption, but you still typically need a zoning permit because the borough regulates where structures sit on a lot separately from how they are built.
That two-permit structure is the part most homeowners miss. People read a national article about the 200-square-foot rule, assume they are clear, and then get a stop-work notice from code enforcement in week two of the project.
These two approvals answer different questions, and in most Pennsylvania boroughs you need both before a single footing goes in the ground.
Pennsylvania adopted the Uniform Construction Code statewide, and municipalities enforce it through their own code office or a third-party agency. You can read the state’s overview of the code at the Pennsylvania Department of Labor & Industry, then confirm local specifics with Perkasie Borough before you order materials.
The residential code contains an exemption for decks that meet all of the following conditions at once, and homeowners routinely misread it as an either/or list.
Miss one condition and the exemption is gone. A 14-by-14 foot deck is already 196 square feet, so a fairly modest ground-level platform can sit right at the line. And because most people want their deck bolted to the back of the house at kitchen-door height, the attachment condition alone disqualifies the majority of projects.
Even when the building permit is waived, the borough’s zoning ordinance still governs placement. A detached 12-by-16 platform three feet from a rear property line is a setback violation whether or not the code requires a structural review.
Bucks County borough offices tend to ask for a similar package. Having it assembled up front is the single biggest factor in how fast approval comes back.
Frost depth matters here. In this part of Bucks County, footings generally need to reach roughly 36 inches below finished grade so the piers sit below the frost line, and inspectors verify that before concrete is poured.
Deck permit fees in small Bucks and Montgomery County boroughs typically land between $150 and $500 total, combining zoning and building review, with the building portion often scaled to construction value. Larger multi-level decks with roofs or hot tubs push higher because more inspections are involved.
Review time is usually 5 to 15 business days for a straightforward residential deck once a complete application is submitted. Pennsylvania’s construction code gives code officials a set window to approve or deny a residential application, and incomplete plans are the most common reason that clock restarts.
If your deck needs a variance because it encroaches on a setback, expect a longer path: zoning hearing board meetings are typically monthly, and the full process can add 6 to 10 weeks plus a separate application fee.
Permits are not a one-time hurdle. Most deck projects in the borough involve two or three site visits, and skipping one can mean tearing work apart later.
Ledger attachment deserves attention because it is where most deck collapses originate. Nailed-only ledgers and missing flashing behind siding are recurring failure points, which is why the framing inspection happens before anything gets covered up.
Unpermitted decks surface most often at closing, when a title company or buyer’s inspector notices a structure that never appears in borough records. At that point the seller usually has three options, none of them cheap.
There is an insurance angle too. If someone is injured on an unpermitted structure, a carrier can argue the work was not code compliant, and municipal enforcement can issue citations with daily fines until the violation is resolved.
A deck ledger cuts directly into your exterior wall assembly, so the permit conversation often turns into a siding and water management conversation. Proper flashing, a drainage gap and correctly integrated house wrap are what keep the band joist from rotting five years later.
If your siding is already aging, doing the deck and the exterior together saves a second round of tear-off. Our team handles siding work in Perkasie and coordinates the details where new framing ties into existing walls. The same logic applies to a covered deck or porch roof, where tying into existing rafters is a job for a Perkasie roofing crew rather than an afterthought.
Once framing passes final inspection, finishing matters. Pressure-treated lumber generally needs 3 to 6 months of drying before it will accept stain, and our painters in Perkasie handle deck staining and railing finishes on that schedule. Homeowners weighing wood against low-maintenance options should read our breakdown of decking materials that hold up in Bucks County weather.
Planning a pool surround instead? The permitting rules shift again, and our guide to stamped concrete pool decks covers the barrier and access requirements that come with pool-adjacent construction. Commercial property owners face a different review path entirely, outlined in our piece on preparing a Doylestown retail space for build-out.
You can face a stop-work order, after-the-fact permit fees that are often double the standard rate, and daily fines that in many Pennsylvania municipalities run up to $1,000 per violation. Beyond the penalties, an unpermitted deck complicates home sales, can be excluded from homeowners insurance claims, and may have to be partially dismantled so an inspector can verify footings and framing.
The code exemption tops out at 200 square feet, and only if the deck is also under 30 inches above grade, freestanding, unroofed, and not serving a required exit door. In practice, a 10-by-20 or 14-by-14 detached platform is the largest realistic size, and Perkasie Borough may still require a zoning permit for placement even when no building permit applies.
Typical exempt work includes painting, wallpapering, flooring, cabinet replacement, countertops, roof repair under 100 square feet of replacement, fences under 6 feet, and detached accessory sheds not exceeding 200 square feet. Anything that changes structure, egress, plumbing, electrical or the building envelope generally requires a permit under the state’s Uniform Construction Code, and individual municipalities can be stricter.
Any deck over 200 square feet needs a permit, and any deck attached to the house needs one at any size. Height is the other trigger: once a walking surface sits more than 30 inches above grade, guards become mandatory and the structure falls under building code review regardless of footprint.
Most complete residential deck applications are reviewed within 5 to 15 business days. Projects requiring a zoning variance take considerably longer because hearing board meetings are typically scheduled monthly, adding roughly 6 to 10 weeks to the timeline.
Wolfpack Home Services handles the permit paperwork, borough coordination and inspections along with the build, so you are not sorting through zoning ordinances on a Saturday morning. Call for a site visit and a written estimate that includes permit costs up front.
Planning a new deck in Perkasie? Let’s build your outdoor dream space!
