September 5, 2026
The Importance of Proper Ventilation in Your Attic and Roof
An unvented attic in southeastern Pennsylvania can reach 150°F on a July afternoon, baking asphalt shingles from underneath while your air conditioner runs long past sundown. The importance of proper ventilation in your attic and roof comes down to two jobs: pulling heat out in summer and pushing moisture out in winter. Get the balance wrong and you quietly cut years off a roof you just paid for.
Most homeowners hear about vents only after a problem shows up: matted insulation, dark streaks on the roof sheathing, or a row of icicles hanging off the gutter in February. The fix is usually cheaper than people expect, but it depends on getting the airflow math right rather than just adding more vents.
How Air Actually Moves Through a Vented Attic
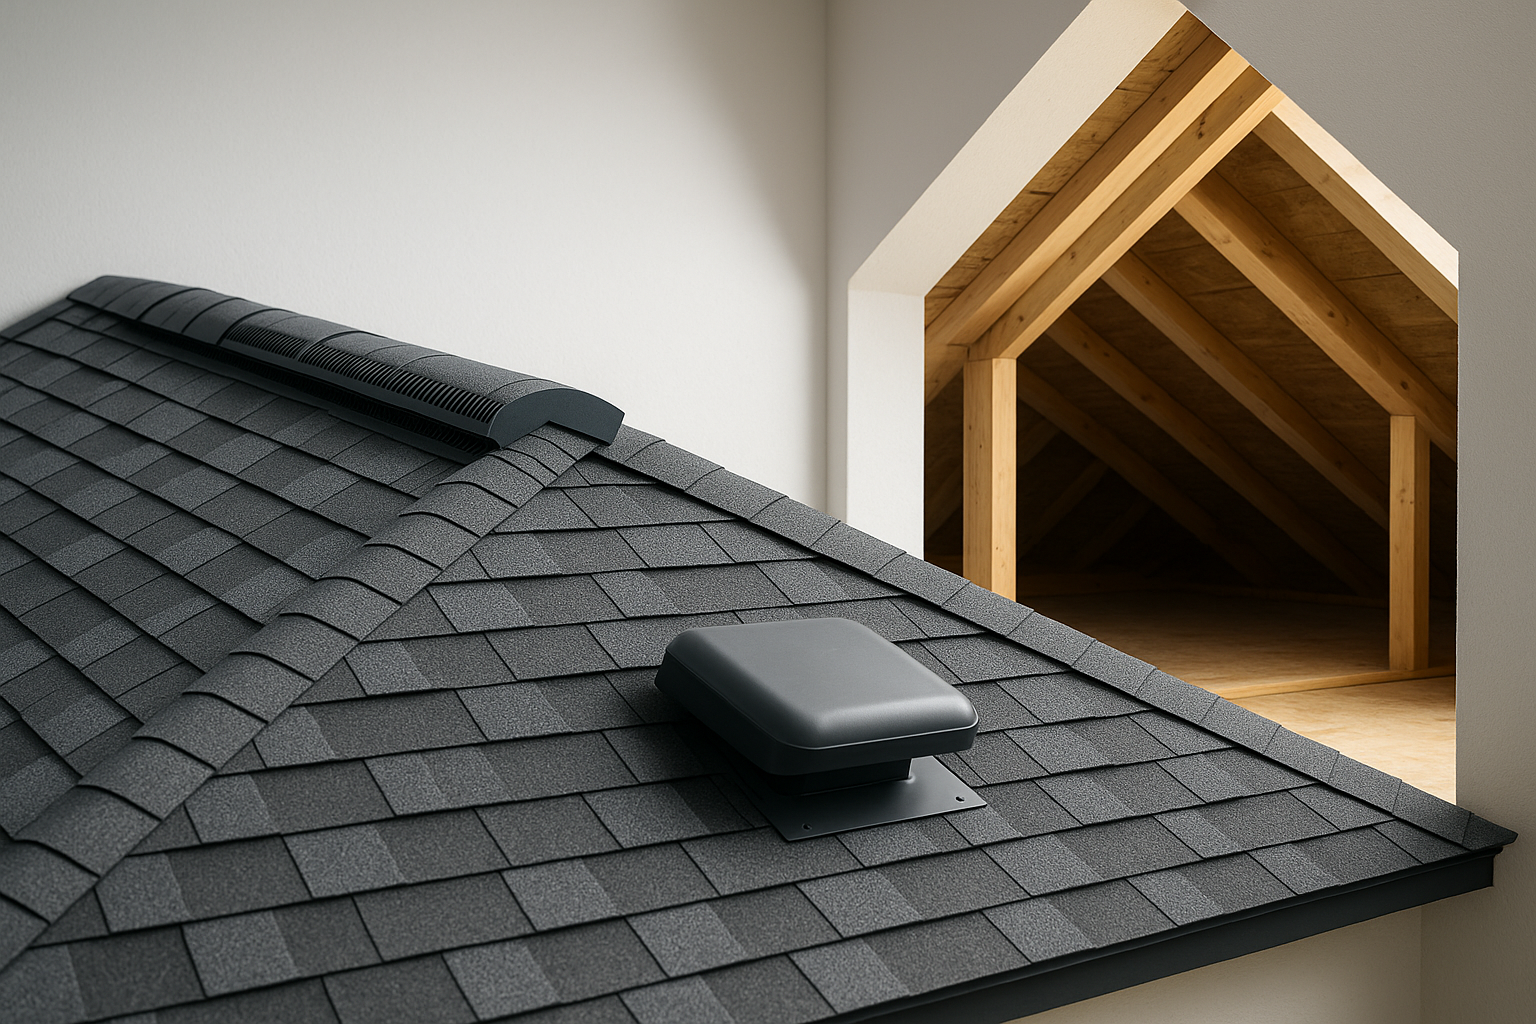
A properly vented attic works like a chimney. Cooler outside air enters low, at the soffits or eaves, warms up as it picks up heat and water vapor from the attic, then exits high through a ridge vent or near-ridge vents.
That cycle depends on two things working together: a continuous path from intake to exhaust, and enough open area at both ends. Block the soffits with blown-in insulation (which happens constantly in homes built before the 1990s) and the whole system stalls, even with a brand-new ridge vent along the peak.
Stack effect does most of the work in winter, when the temperature difference between attic and outdoors is largest. In summer, wind pressure across the ridge contributes more, which is why exhaust placement on the upper third of the roof plane matters.
The 1:300 Rule and How Much Vent Area You Need
Building codes across Pennsylvania follow the same basic ratio: 1 square foot of net free vent area (NFVA) for every 300 square feet of attic floor, provided at least 40 to 50 percent of that area sits in the upper portion of the roof. Without that balance, the requirement doubles to 1:150.
Net free area is the part people miss. A vent’s measured opening is reduced by louvers, screens and baffles, so a 16-inch by 8-inch gable louver might deliver only 60 to 70 square inches of usable airflow.
Run the numbers on a typical 1,500 square foot attic footprint:
- Total NFVA needed: 1,500 ÷ 300 = 5 square feet, or 720 square inches
- Intake at the eaves: roughly 360 square inches, about 40 linear feet of continuous soffit vent rated at 9 square inches per foot
- Exhaust at the ridge: roughly 360 square inches, about 20 to 25 linear feet of ridge vent rated at 14 to 18 square inches per foot
Those ratings vary by manufacturer and are printed on the packaging, so an installer should be reading them rather than guessing. When a roof cannot physically fit enough ridge length, low-profile box vents or a vented drip edge can make up the difference.
Balanced Intake and Exhaust: Where Most Attics Fail
Competing articles tend to stop at “add ventilation,” but the real problem in older Montgomery and Bucks County homes is imbalance. We regularly open attics with 30 feet of ridge vent and almost no working intake, because insulation was blown over the eaves years ago without baffles.
When exhaust exceeds intake, the ridge vent starts pulling its replacement air from the easiest available source: your conditioned living space, through recessed lights, bath fan housings and attic hatches. You end up paying to heat air that leaves through the roof, and you carry indoor humidity up into a cold attic where it condenses.
A short checklist we use during roof inspections and replacements in Perkasie and nearby boroughs:
- Is intake area equal to or slightly greater than exhaust area?
- Are rafter bays open at the eaves, with baffles holding insulation back at least 2 inches from the sheathing?
- Is there only one type of exhaust vent on each attic space?
- Are bath and kitchen fans ducted through the roof or wall, not dumped into the attic?
Mixing Vent Types Creates Short Circuits
Combining a ridge vent with gable louvers or a powered attic fan sounds like extra insurance, and it usually does the opposite. The nearest opening becomes the path of least resistance, so a ridge vent begins drawing air from a gable end instead of the soffits, leaving the lower two-thirds of the attic stagnant.
Powered fans cause a second problem in tight homes: they can depressurize the attic enough to backdraft a water heater or furnace flue. Most shingle manufacturers also tie warranty coverage to their published ventilation requirements, and a short-circuited system is a common reason a premature-failure claim gets denied.
If gable vents already exist and you are adding a ridge vent, the usual move is to block or screen the gables from the inside and rely on continuous soffit intake. That decision belongs to whoever performs the work, since it changes the airflow path across the entire roof deck.
Winter Moisture and Ice Dams in Pennsylvania Homes
A family of four puts two to four gallons of water vapor into the air each day through cooking, showers and laundry. Some of that finds its way into the attic, and without ventilation it condenses on the cold underside of the sheathing as frost.
When the frost melts during a thaw, it drips onto insulation and drywall, which looks exactly like a roof leak to most homeowners. Persistent damp sheathing also supports mold growth, and the EPA notes that indoor mold exposure is linked to respiratory symptoms in sensitive occupants.
Ice dams follow the same physics. Heat escaping into a poorly vented attic melts snow at the upper roof, water runs down and refreezes at the cold eave, and the resulting ridge of ice backs water up under the shingles. Anyone who has dealt with spring water intrusion on a Bucks County roof knows the stains often trace back to a winter ventilation problem, not a failed shingle.
Signs Your Attic Isn’t Breathing
You can catch most ventilation problems from inside the attic with a flashlight on a cold morning or a hot afternoon. Look for:
- Frost, water stains or dark gray streaking on the underside of roof sheathing, especially near the ridge
- Rusted nail tips poking through the deck, a reliable sign of repeated condensation cycles
- Insulation that is matted, discolored or packed against the eaves with no baffle in sight
- Attic air noticeably hotter than 20 degrees above outdoor temperature on a summer day
- Cupped or blistered shingles concentrated on the sun-facing slope
- Recurring ice dams along the same section of gutter each winter
Second-floor rooms that stay 5 to 8 degrees warmer than the rest of the house in July point the same direction. So do sharply higher summer cooling bills in a home where nothing else changed.
Insulation, Air Sealing and Ventilation Work as One System
Ventilation moves air above the insulation. Air sealing stops indoor air from reaching the attic in the first place, and the two have to be done in the right order to help each other.
Seal the penetrations first: top plates, plumbing stacks, chimney chases, wiring holes and attic access panels. Then bring insulation up to R-49 or better, install baffles at every rafter bay, and confirm the vent areas. The U.S. Department of Energy recommends air sealing before adding attic insulation for exactly this reason.
Homes with knee walls, cathedral ceilings or finished attic space need a different approach, since there may be only a 2-inch channel above the insulation. Those assemblies sometimes perform better sealed and insulated with closed-cell foam than vented, and that call should come from someone who has looked at the framing. If siding work is already planned, it is worth coordinating insulation upgrades with the siding replacement to handle the wall and attic connection at once.
What Ventilation Upgrades Typically Cost
Pricing depends on roof access and how much insulation has to be moved, but most projects in our service area land in these ranges:
- Adding a ridge vent during a roof replacement: $400 to $900 for a typical ridge length
- Cutting in a ridge vent on an existing roof: $600 to $1,400
- Continuous soffit vents or vented drip edge: $3 to $8 per linear foot
- Rafter baffles installed throughout an attic: $2 to $5 per bay, often $250 to $700 total
- Full retrofit with air sealing and added insulation: $2,000 to $4,500
Compare that against a shingle roof reaching only 15 years instead of 25. Flat and low-slope sections behave differently, and in some cases a reflective roof coating handles heat load where traditional ridge venting is not an option.
Frequently Asked Questions
What Happens if an Attic Is Not Ventilated?
An unventilated attic typically runs 30 to 50 degrees hotter in summer and holds enough winter humidity to condense on the sheathing, which can shorten shingle life by 20 to 40 percent. The common sequence is trapped heat, then moisture, then mold on the deck and compressed insulation. Most shingle warranties also require code-level ventilation, so failures in an unvented attic often are not covered.
How Much Does It Cost to Properly Vent an Attic?
Most attic ventilation corrections run $400 to $1,800, with full retrofits that include air sealing, baffles and added insulation reaching $2,000 to $4,500. Adding a ridge vent during a scheduled roof replacement is the cheapest path because the deck is already open. The cost swings mostly on how much intake work the soffits need.
Can You Have Too Much Venting in an Attic?
Yes, though the real risk is imbalance rather than raw quantity. Too much exhaust relative to intake pulls conditioned air out of the house and can draw wind-driven rain or snow through the openings, while too many mixed vent types short-circuit airflow and leave dead zones. Matching intake to exhaust at roughly 50/50 solves this better than adding vents.
Should Attic Vents Be Closed in Winter?
No. Winter is when attic ventilation does its most important work, carrying out the water vapor that would otherwise freeze on the roof deck and feed ice dams. Closing soffit or ridge vents in cold months reliably produces frost, damp insulation and the leaks homeowners discover in March.
Schedule an Attic Ventilation Check
If your second floor runs hot, your gutters ice up every winter, or your shingles are aging faster than they should, the attic is the place to start looking. Wolfpack Home Services inspects attic airflow as part of roofing work in Souderton and throughout Montgomery County, and can tell you whether you need a full system or a few hundred dollars of intake.
Enjoying this article? Add Wolfpack Home Services as a preferred source on Google to see more of our posts in your Top Stories.Prefer us on Google
