September 23, 2026

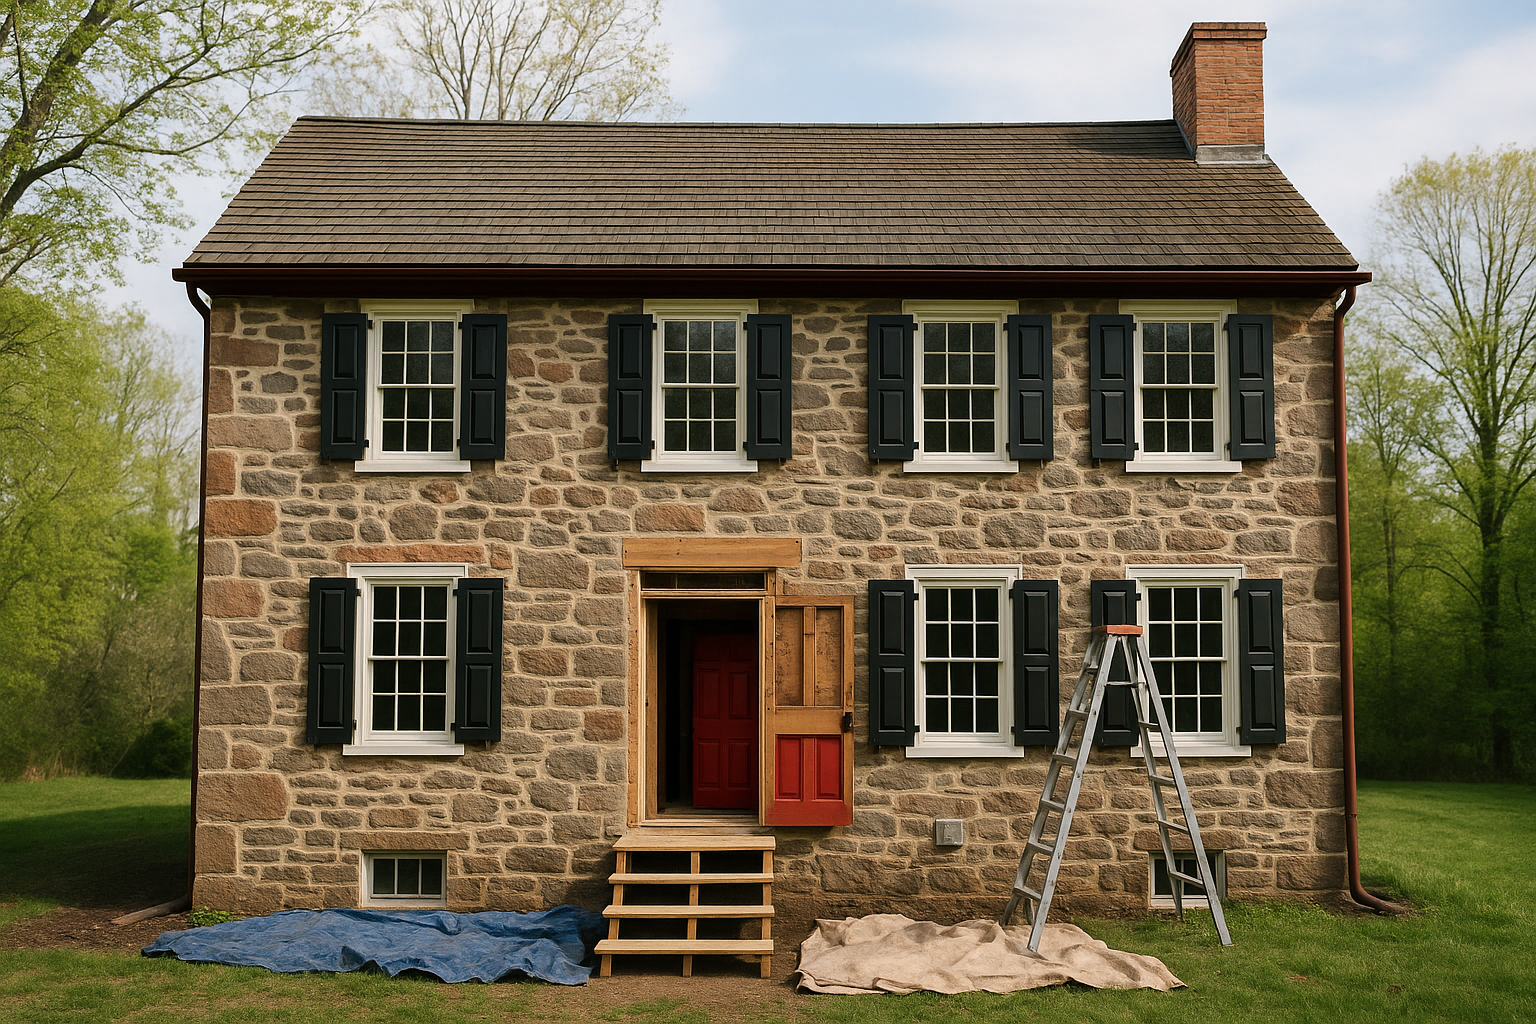
If your house sits inside New Hope’s historic district, almost any exterior change you can see from the street (windows, siding, roofing, porches, fences, even paint color in some cases) needs review before a single nail goes in. The historic preservation guidelines for New Hope renovations run on Pennsylvania’s Historic District Act of 1961, which lets the borough appoint a Historical Architectural Review Board and require a Certificate of Appropriateness. Understanding that process early is the difference between a four-week approval and a stop-work order in July.
The review board’s jurisdiction is narrower than most homeowners assume, and also stricter than they hope. In general, exterior work visible from a public right of way falls under the ordinance, while work hidden behind the house or entirely inside does not.
Routine maintenance using the same material in the same profile usually does not require a hearing, though the borough zoning officer is the one who makes that call. Call before you assume. A five-minute phone conversation has saved plenty of Bucks County homeowners a second round of applications.
A Certificate of Appropriateness is the borough’s written permission to alter a regulated exterior feature, and in Pennsylvania it is issued by the governing body after the review board makes a recommendation. That two-step structure is why the timeline stretches longer than a standard permit.
Complex applications get tabled more often than they get denied outright. If the board asks for a revised drawing or a different window manufacturer, treat it as a correction rather than a rejection.
Local boards rarely invent their own design philosophy. They lean on the Secretary of the Interior’s Standards for Rehabilitation, ten principles published by the National Park Service that govern federally recognized preservation work nationwide.
Three of those standards drive most local rulings. Repair is preferred over replacement; replacement should match the original in design, texture and material where feasible; and new work should be compatible with the historic building without pretending to be old.
That last point trips people up. A board will often approve a clearly contemporary rear addition faster than a fake-Colonial one, because the standards discourage creating a false sense of history. Differentiated but compatible is the phrase worth remembering when you sketch anything new.
New Hope’s building stock includes 18th and 19th century stone, frame and brick structures along the Delaware Canal corridor, and material decisions get scrutinized more closely there than almost anywhere else in Bucks County.
Restoring original wood sash with new weatherstripping and interior storm panels is the path of least resistance, and it typically runs $350 to $800 per sash. Full-frame vinyl replacements are the single most common denial. If the original units are genuinely beyond repair, all-wood or aluminum-clad wood units with true divided lights and matching sight lines stand the best chance.
Slate and cedar roofs are expected to be repaired or replaced in kind on prominent elevations. Budget roughly $1,200 to $2,000 per square for new slate versus $450 to $700 for architectural asphalt, which some boards permit on rear slopes or on later, non-contributing sections. Synthetic slate has gained acceptance in parts of the county, but bring physical samples to the hearing.
Covering original clapboard with vinyl or fiber cement is almost never approved on a street-facing wall. Repairing individual boards, replacing rot with matching wood profiles, and repainting is the accepted route. On rear additions and outbuildings, boards are far more flexible, which is where quality siding installation often makes financial sense.
Some ordinances regulate color, others do not, but every pre-1978 building carries a federal obligation. Contractors disturbing painted surfaces must be certified under the EPA’s Lead Renovation, Repair and Painting rule, which adds containment and cleanup labor. Expect a full exterior repaint on a 2,500 square foot historic home to land between $9,000 and $18,000, and hire painters experienced with older Bucks County homes rather than the lowest bidder.
Pressure washing deserves a warning of its own. High-pressure water on soft historic brick, lime mortar or old stucco strips the fired surface and accelerates decay, so gentle low-pressure cleaning with appropriate detergents is the only safe approach on those walls.
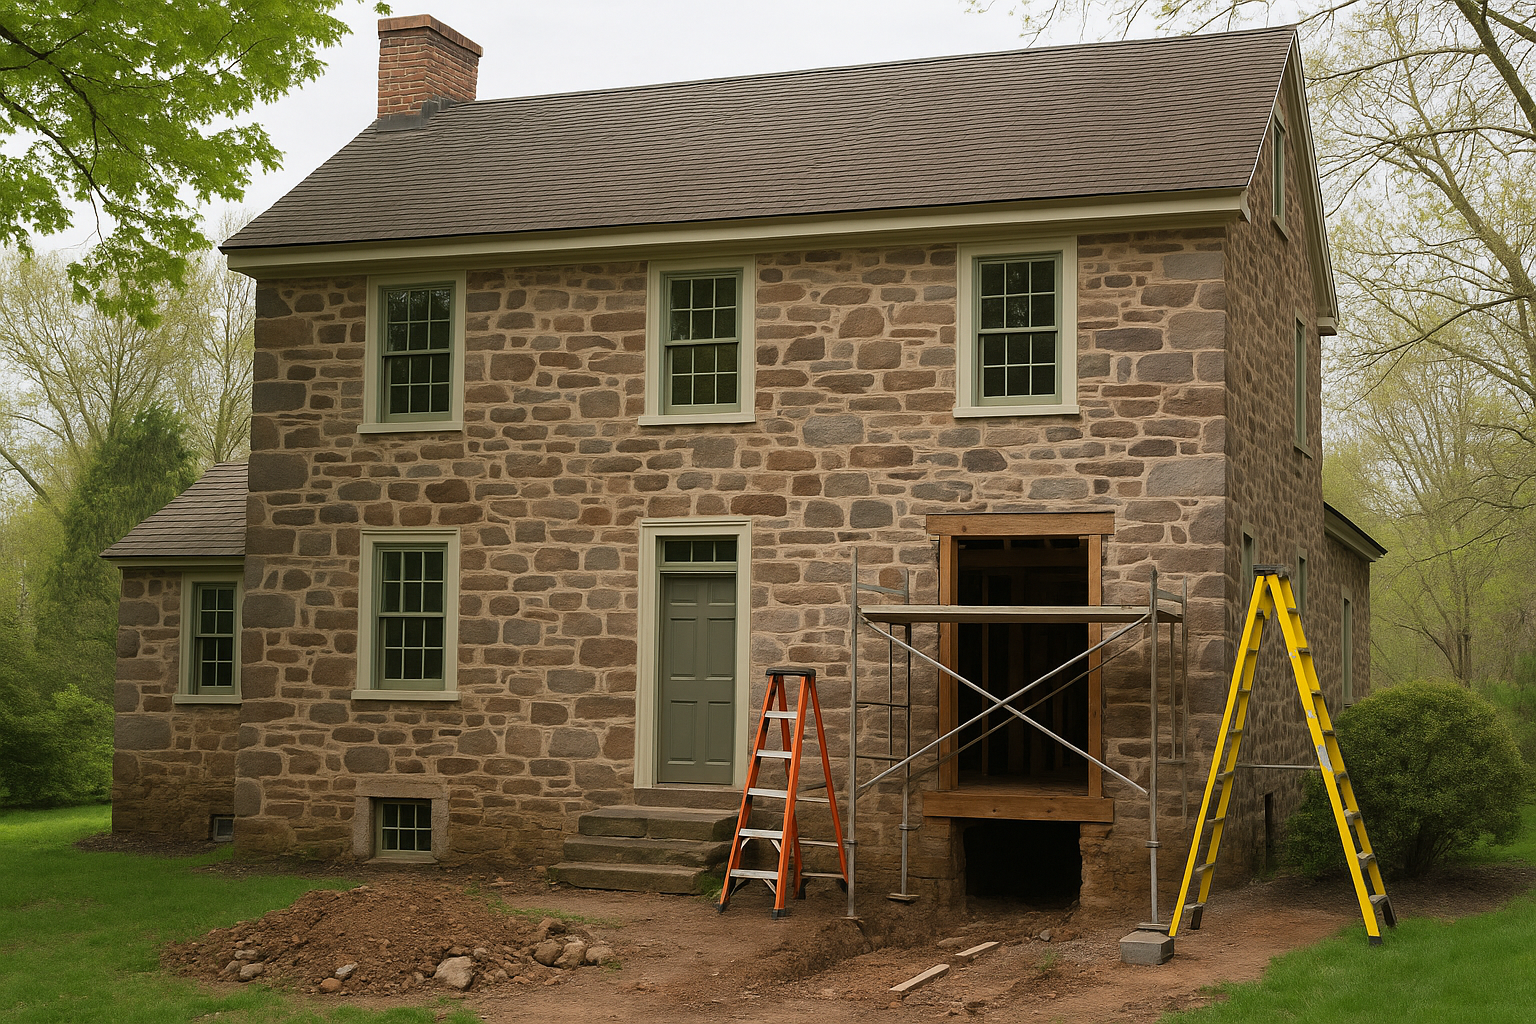
Modern additions to historic buildings get approved regularly in New Hope, but the successful ones follow a predictable set of moves. Boards are looking for evidence that the addition defers to the original structure instead of competing with it.
Site work matters too. Poured or stamped concrete driveways and walks in front yards often draw objections in a historic district, while brick, bluestone and gravel read as period-appropriate, so plan any hardscaping and walkway work with the same review calendar in mind.
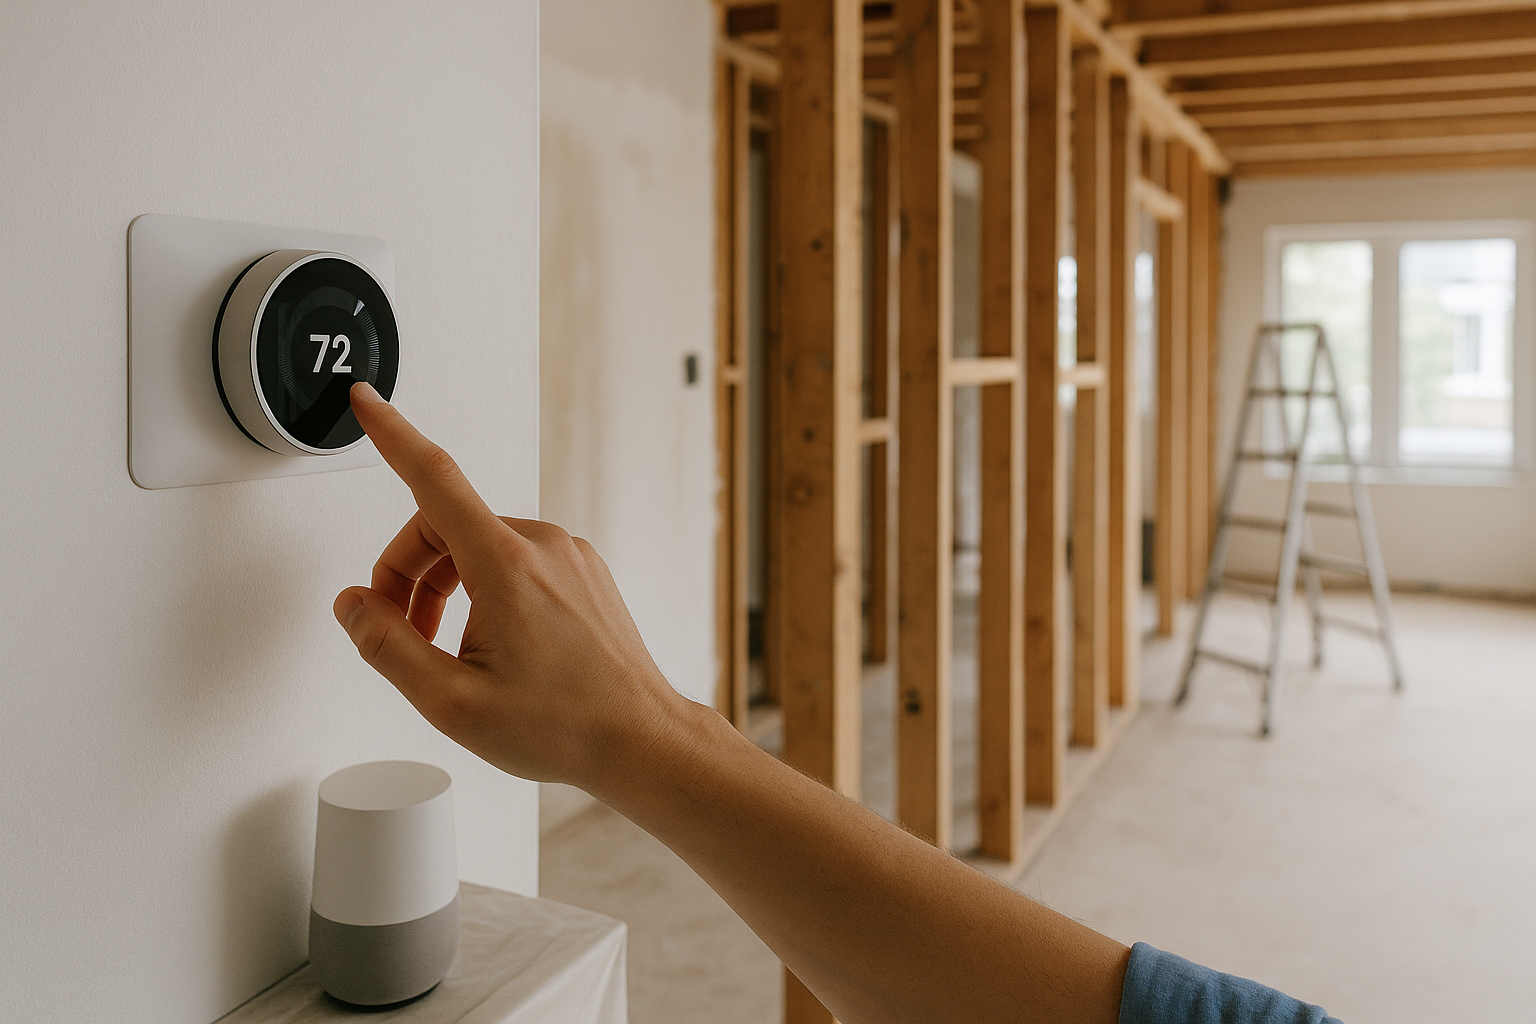
Unless your property carries a preservation easement or you are chasing federal or state tax credits, interior renovation in a local historic district generally falls outside the board’s purpose and jurisdiction. Kitchens, baths, mechanical upgrades and flooring proceed under normal building permits.
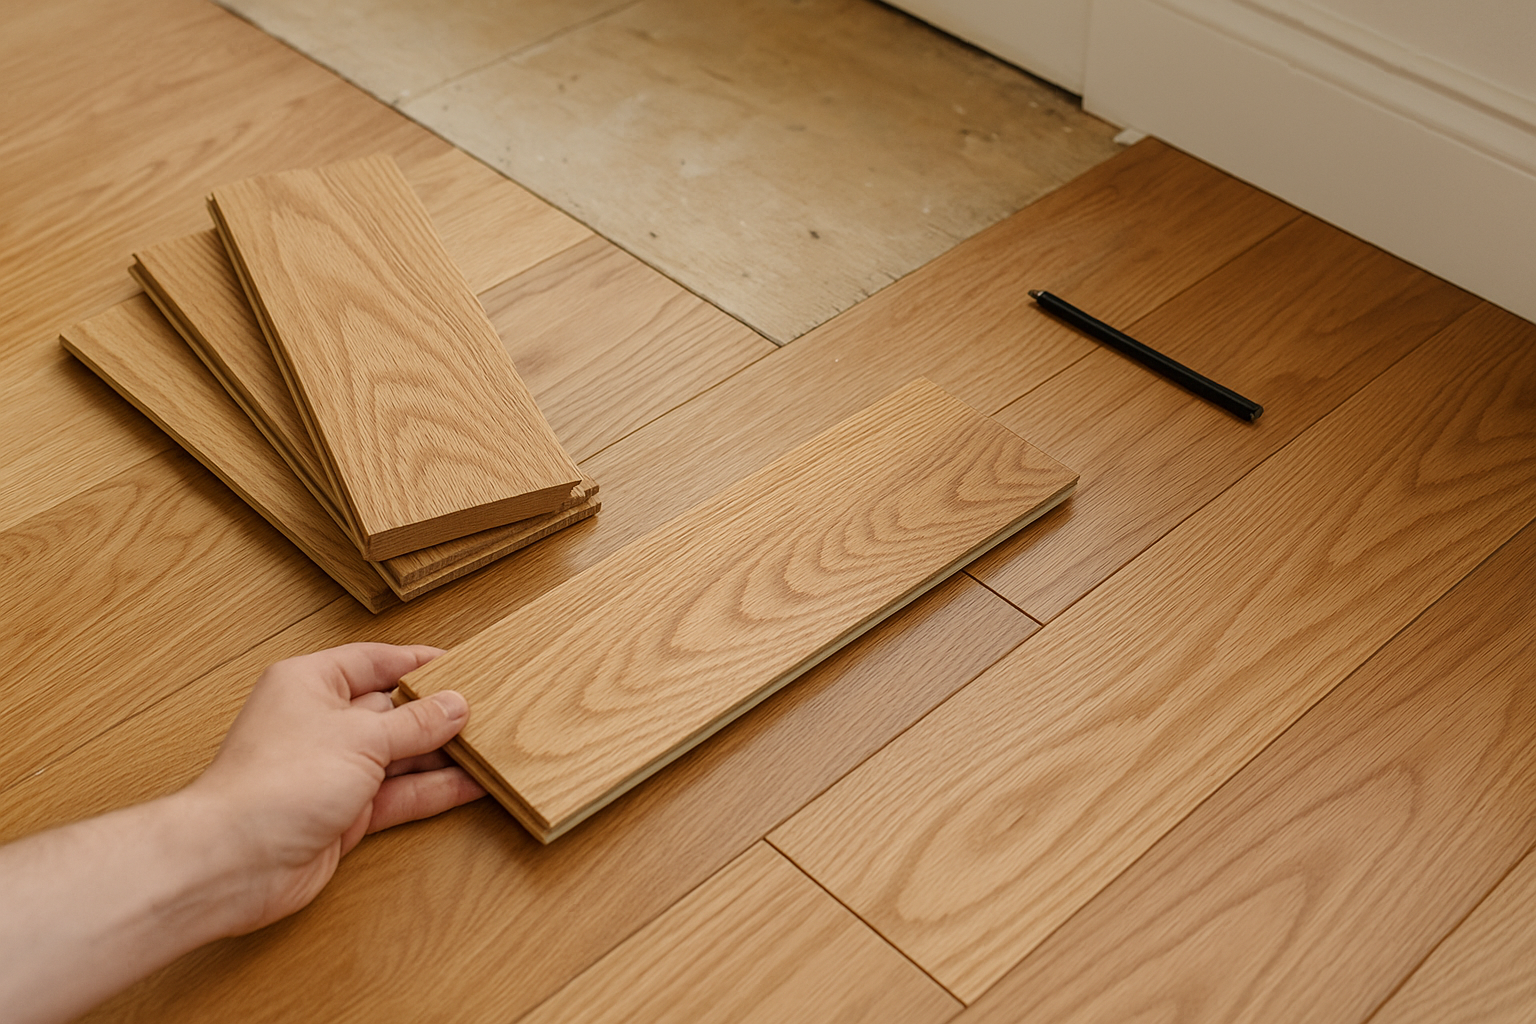
Flooring is where character gets lost quietly. Patching into 120-year-old heart pine or quartersawn oak takes planning, and our guide on matching new hardwood to existing floors walks through species, cut and finish choices that keep a floor looking original.
One caveat: if you plan to pursue the federal rehabilitation tax credit on an income-producing property, interior work does come under review by the state office of historic preservation. The Pennsylvania State Historic Preservation Office administers those applications and publishes the current thresholds.
The honest number most homeowners want: preservation-compliant exterior work in New Hope typically runs 15 to 40 percent above a conventional renovation of the same scope. Custom millwork, lead-safe practices, slate and copper, and the extra design time for hearings all add labor hours.
Lead times matter as much as price. True divided light wood windows commonly take 8 to 14 weeks from order, and salvaged or new quarried slate can take longer, so order after approval but well before your installation window.
Factor in roughly $100 to $500 in application and permit fees depending on project scope, plus architectural drawings for anything involving a footprint change. Those drawings are rarely wasted money, since a clean submission is the fastest route through review.
Call New Hope Borough’s zoning or codes office with your parcel number, and they can confirm in one call whether the property is inside the locally regulated district. Pennsylvania has both National Register districts (largely honorary) and local ordinance districts (legally binding), and only the local designation restricts what you can build.
Most Bucks County boroughs publish a design guidelines PDF alongside the historic district ordinance on the municipal website, and New Hope’s codes office can point you to the current version. Read the section on your specific building type before you order materials, since the guidance on windows and roofing is usually the most detailed part.
Municipalities can issue stop-work orders, levy fines that commonly run $100 to $1,000 per day of violation, and require removal of unapproved work at the owner’s cost. Enforcement varies, but neighbors in an active historic district report violations quickly.
Plan on four to eight weeks for routine exterior work and two to four months for an addition or new construction. The biggest delays come from incomplete submissions, so include product specifications, dimensioned drawings and current photos of every affected elevation.
Yes, and most boards actively support insulation, air sealing and interior storm windows because they preserve original fabric while cutting energy use by 20 to 30 percent. Visible changes like exterior foam board, rooftop equipment or replacement windows are where approval gets conditional.
Wolfpack Home Services works on older homes throughout Bucks and Montgomery counties, and we build our estimates and schedules around review board calendars instead of fighting them. Contact us for a walkthrough of your property and a written scope you can take straight to your application, and see what neighbors say in our reviews.
From kitchens to roofs, I manage projects that transform your home.
