October 9, 2026

Designing a chef’s kitchen for your Langhorne home is less about buying a six-burner range and more about whether the house behind the drywall can support one. Most homes around the 19047 and 19053 ZIP codes were built between 1950 and 1990, which means the gas line, electrical panel and ventilation path usually need attention before a single cabinet gets hung. This guide covers the layout decisions, the appliance choices worth the money, and the structural realities that separate a working chef’s kitchen from a showroom photo.
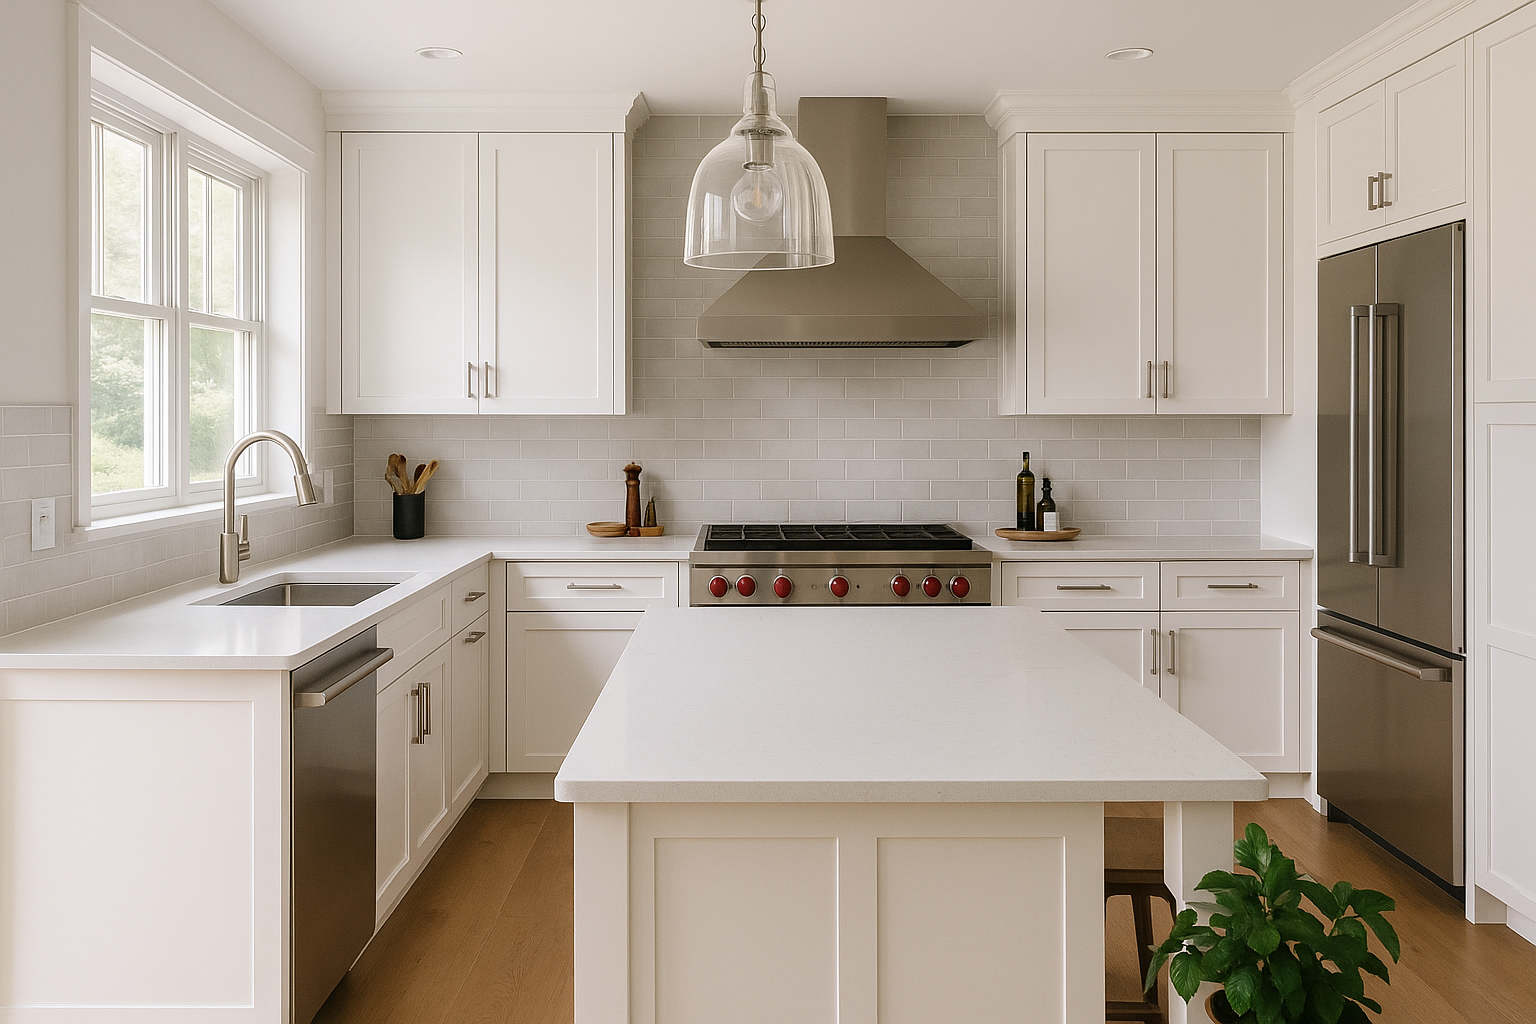
A chef’s kitchen is a residential kitchen organized around workflow and heat management rather than around a single decorative focal point. The defining traits are commercial-influenced equipment, generous prep surfaces, dedicated zones for separate tasks, and ventilation sized to the cooking you actually do.
People often use “chef’s kitchen” and “gourmet kitchen” interchangeably, but there is a practical difference. A gourmet kitchen leans toward premium finishes and upgraded appliances; a chef’s kitchen is built for volume cooking, where two people can work at once without colliding.
The old work triangle assumes one cook. A professional chef home kitchen layout assumes two or three, so designers now plan in zones: cold storage, wet prep, hot line, and cleanup. Each zone gets its own landing space, and the traffic path stays outside the zones instead of cutting through them.
Clearance numbers matter more than square footage. The National Kitchen & Bath Association planning guidelines call for a 42-inch aisle for one cook and 48 inches where two people work back to back, plus at least 15 inches of landing surface beside the refrigerator and 24 inches of continuous prep space next to the sink.
Standard 36-inch counters are a compromise. Serious home cooks often set the main prep run at 37 or 38 inches to save their lower back, then drop a baking station to 32 or 34 inches so rolling dough uses shoulder weight instead of wrist strength. In a Langhorne colonial with 8-foot ceilings, that height change also gives the island visual interest without upper cabinets.
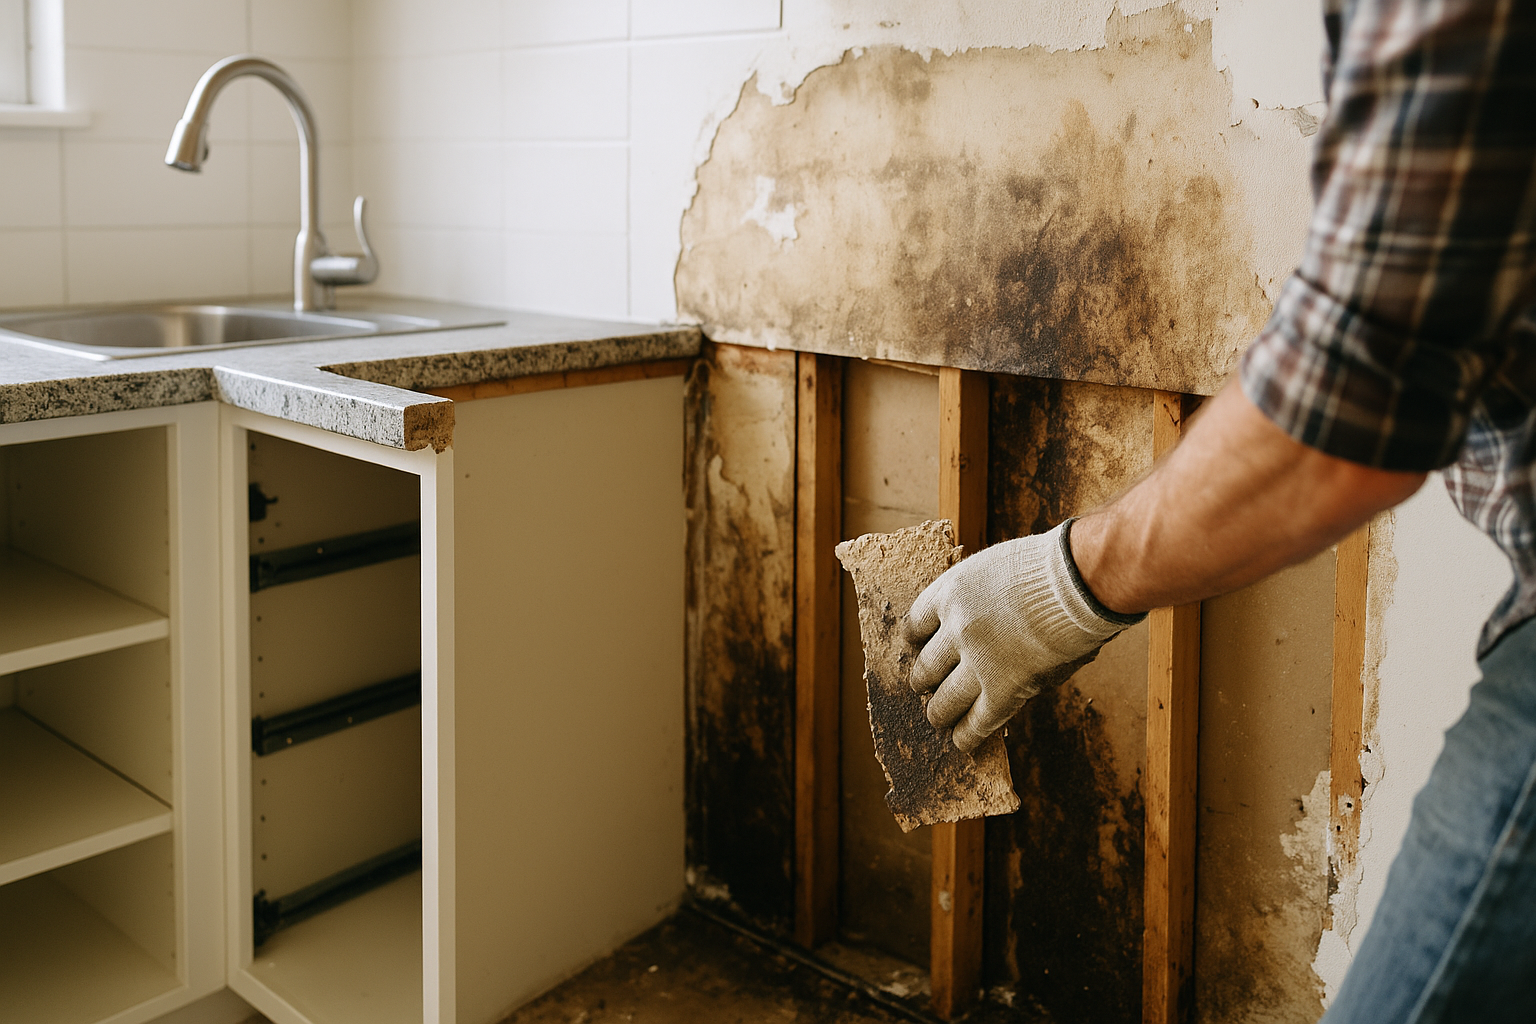
This is the part most kitchen design articles skip, and it is where budgets actually move. Homes near Bellevue Avenue in the borough can date to the late 1800s, while the ranches and split-levels closer to Levittown and Maple Point were framed fast in the 1950s. Both categories tend to share the same three limitations.
Ventilation is the constraint that surprises people most. Once a hood exceeds 400 CFM, residential code requires makeup air so the fan does not depressurize the house and backdraft the water heater. The U.S. Department of Energy explains why tight homes need that balanced airflow, and in practice it means a damper, a duct run and coordination with your HVAC contractor.
Plan on a permit from Middletown Township or Langhorne Borough for structural, electrical, plumbing and mechanical work. Review and inspections generally add two to four weeks to the schedule, which is far cheaper than discovering an unpermitted range hood during a future appraisal.
Spend on the hot line and the ventilation. A 36-inch range with 18,000 to 22,000 BTU burners, a convection oven and a matching 600 to 900 CFM hood covers almost every home cooking scenario short of catering. Induction is worth a serious look in 2026, since a good 36-inch induction cooktop boils faster than gas and puts far less waste heat into the room.
What rarely earns its keep: commercial ranges without residential certification, six-figure refrigeration in a 140-square-foot kitchen, and touchscreen appliances whose software outlives its support window in five years.
For a closer look at this topic, see our guide: Custom Home Builds: Finding the Perfect Lot in Warrington.
For a closer look at this topic, see our guide: Do You Need a Structural Engineer for Your Home Addition?.
Related reading: Designing the Ultimate Outdoor Kitchen for Summer Entertaining.
We cover this topic in more depth in Navigating Zoning Laws for Home Additions in Doylestown Borough.
Related reading: Cabinet Refacing vs. Replacement in Your Kitchen Reno.
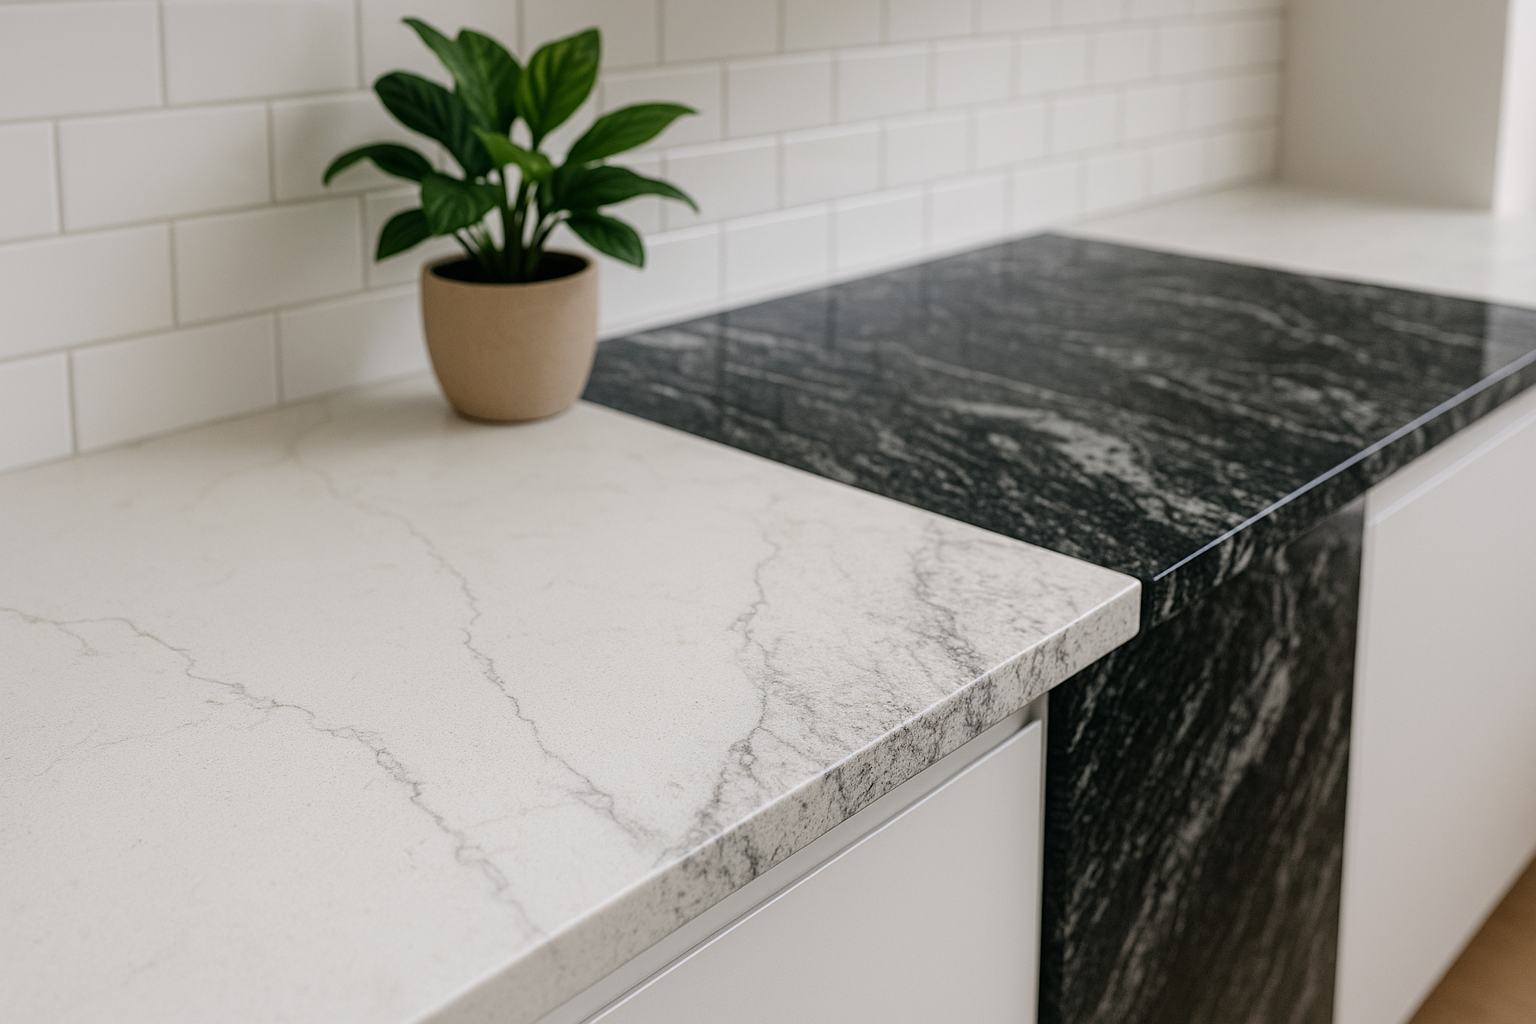
Chefs abuse counters. Quartzite and honed granite handle heat and knives well; engineered quartz is easier to maintain but can scorch under a pan pulled straight from a 500-degree oven. Marble looks beautiful and etches the first time someone spills lemon juice, which is why many Langhorne clients use it only on a baking slab.
For the backsplash, run a full-height slab or large-format porcelain behind the range instead of small mosaic tile. Grout lines behind a high-output burner collect grease film that no cleaner fully removes after a couple of years.
Volume is not the goal; reach is. The best chef kitchens put 80 percent of daily items within one step of where they are used, which usually means fewer uppers and more deep drawers.
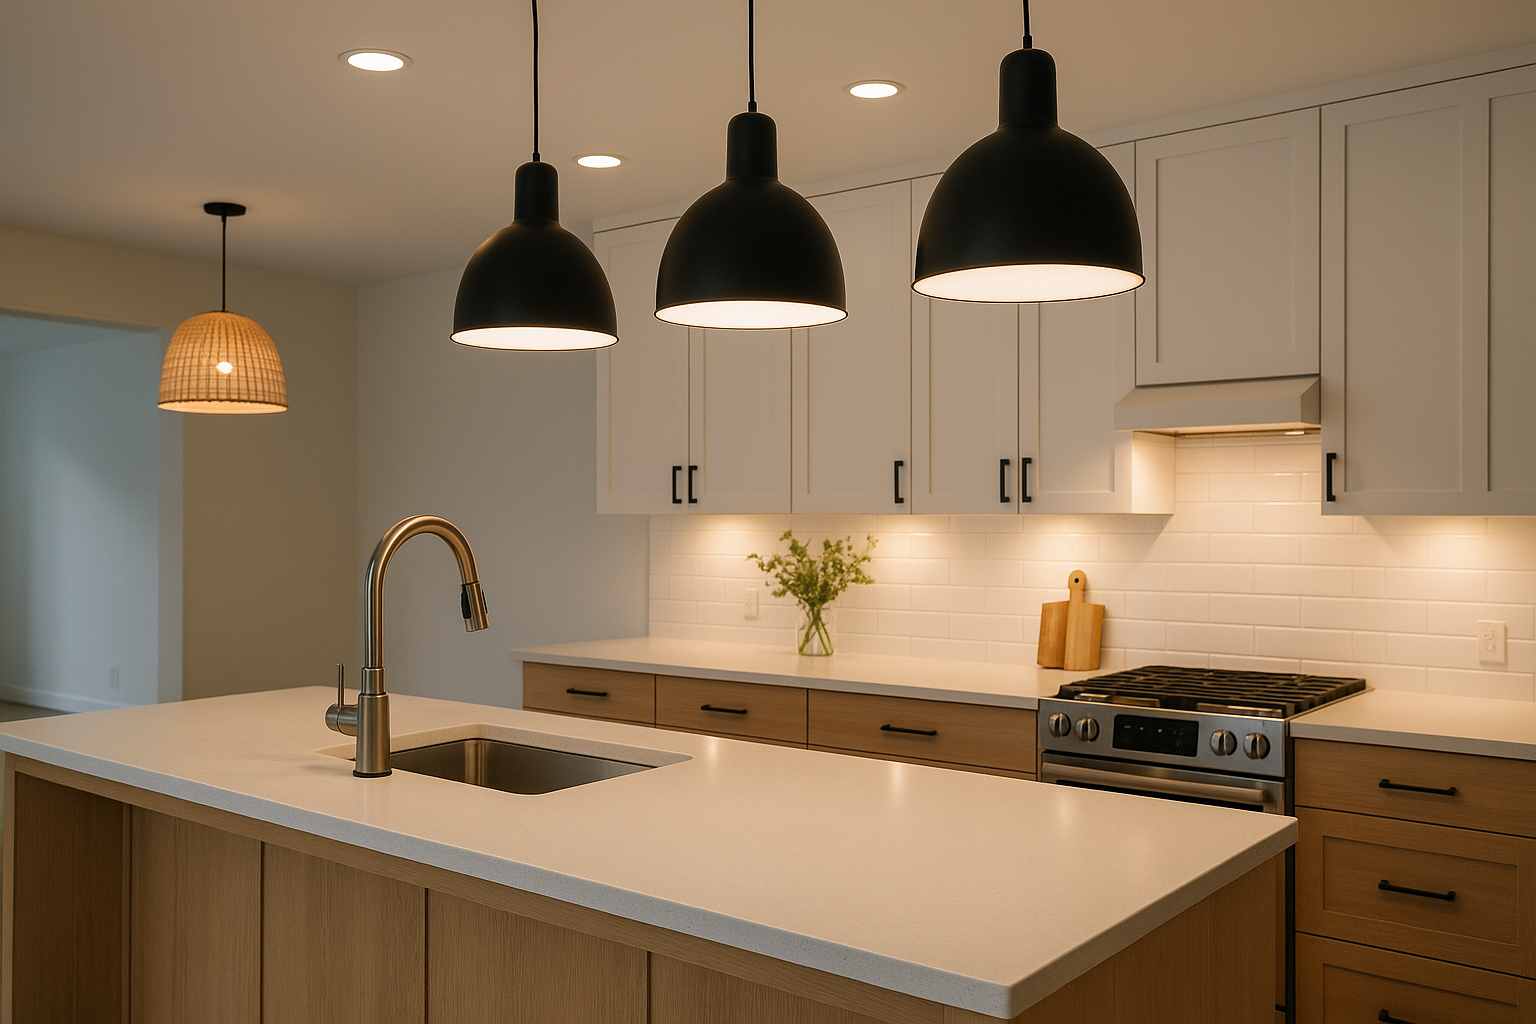
Aim for roughly 70 to 100 foot-candles on work surfaces, which almost always requires undercabinet strips at 2700K to 3000K plus recessed fixtures on a separate switch. Add decorative pendants last, sized so the bottom sits 30 to 34 inches above the island. Dimmers on every circuit let the same room work for prep at 6 a.m. and dinner at 8 p.m.
Plenty of Langhorne twins and ranches have kitchens in the 100 to 150 square foot range, and a chef’s kitchen still works there. The trade is depth for width: a 30-inch range instead of 48, a single deep sink instead of two, and one uninterrupted eight-foot prep counter instead of scattered segments.
Removing a non-structural wall between the kitchen and dining room often buys the clearance you need, a strategy we cover in detail in our guide to opening up mid-century floorplans. If the wall is load-bearing, a flush beam keeps the ceiling line clean, though it adds engineering and cost.
For 2026, a well-built chef’s kitchen in the Langhorne area generally lands between $85,000 and $180,000, with the appliance package alone often accounting for $25,000 to $60,000. Mid-range remodels that upgrade layout and finishes without pro appliances usually run $55,000 to $85,000. Our detailed breakdown of kitchen remodeling costs in Bucks County is worth a read before you set a number.
Expect four to eight weeks of design and selections, then 10 to 16 weeks of construction for a full gut with structural or mechanical changes. If you are curious about the payback, our post on how much a kitchen renovation increases home value covers the resale side, and homeowners phasing multiple projects often ask about bathroom remodel timelines next.
One practical tip: schedule exterior work for after the interior dust settles. Demolition and material deliveries leave siding and walkways filthy, so a round of professional power washing at the end of a remodel is a cheap way to make the whole property look finished.
Most chef’s kitchens use a zoned layout with four areas: cold storage, wet prep, a hot line, and cleanup, connected by aisles of 42 to 48 inches. Galley and L-shaped-with-island configurations are the most common because they keep the cook inside one zone while traffic passes behind, which is why restaurant lines are essentially long galleys.
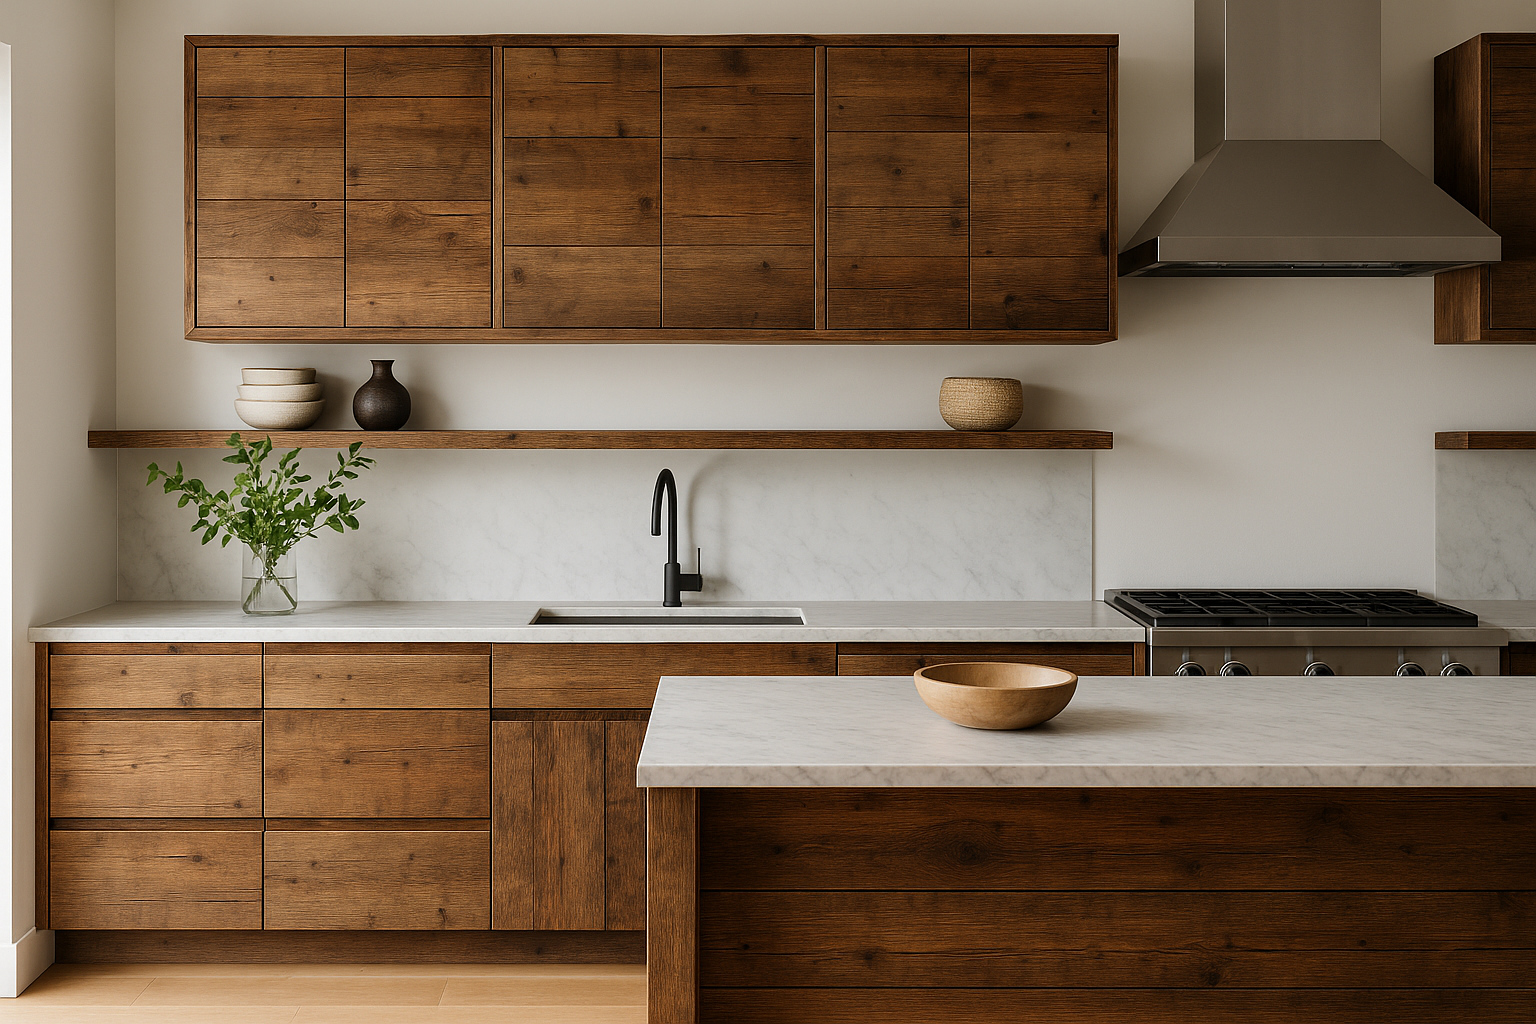
The dominant 2026 trend is the working pantry, a secondary prep room of roughly 40 to 80 square feet with its own sink, outlets and small appliances. It pairs with two other shifts we see in Bucks County projects: induction cooktops replacing gas, and warmer wood tones plus deep greens replacing all-white kitchens.
The 3×4 rule is a shopping and styling guideline suggesting you use three finish materials and four colors in a kitchen to keep it cohesive. It is a helpful check against over-mixing, though many designers treat it loosely, counting metals as one material family and neutrals as a single color.
Yes, free options include IKEA Kitchen Planner, SketchUp Free and the basic tiers of Planner 5D and Floorplanner, all of which handle 2D layouts and rough 3D views. They are useful for testing ideas and sharing them with a contractor, but they will not catch code issues like makeup air, joist loads or panel capacity.
Yes, in nearly every case, because kitchen remodels involve electrical, plumbing or mechanical work that requires a permit from Middletown Township or Langhorne Borough. Cosmetic-only work like painting and cabinet refacing generally does not, but moving a gas line, adding circuits or removing a wall always does.
Plan on roughly 100 CFM per 10,000 BTU of burner output, which puts most pro-style ranges at 600 to 1,200 CFM. Anything over 400 CFM triggers a makeup air requirement, so budget for the damper and duct work rather than undersizing the hood.
If you want a kitchen built around how you actually cook, with the gas, electrical and ventilation handled correctly the first time, the team at Wolfpack Home Services can walk your space and give you real numbers. See what neighbors have said on our reviews page, then get in touch to schedule a design consultation.
From kitchens to roofs, I manage projects that transform your home.
