October 22, 2026

A mudroom addition that actually works for a busy family needs roughly 50 to 70 square feet of usable floor area, about 7 feet by 9 feet, to fit a bench, hooks, closed storage and a clear walking path. Anything tighter becomes a bottleneck at 7:45 a.m. when four people, two backpacks and a wet dog try to exit at the same time. The difference between a mudroom people love and one they step around comes down to a handful of dimensions and decisions made before framing starts.
The non-negotiable number is the walking lane. Leave at least 36 inches of clear floor between the bench face and the opposite wall, and 42 inches if two people regularly pass each other while one is sitting and pulling off boots.
Standard dimensions worth writing into your plan:
A 6 by 8 bump-out works for a family of three. For five people plus pets, most builders in Montgomery and Bucks County land somewhere around 8 by 12, which also leaves room for a stacked washer and dryer along one wall.
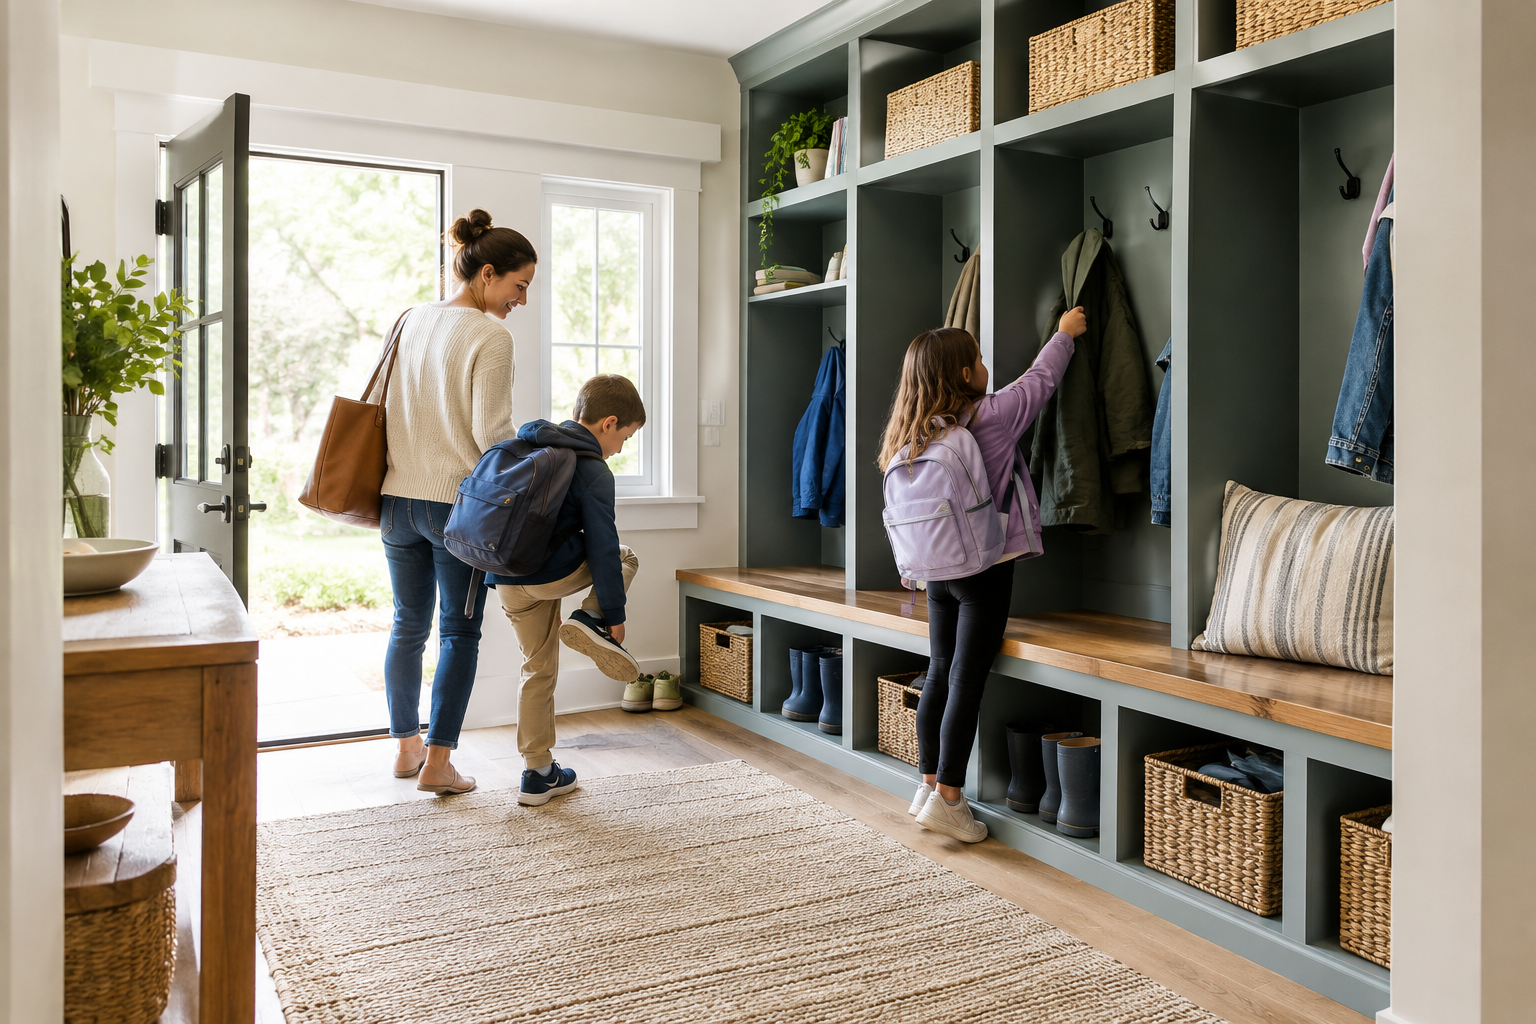
Watch your household for a week before anyone draws a floor plan. Most families follow the same sequence every time: shoes come off within three steps of the door, coats go on the nearest available hook, and bags get dumped wherever there is horizontal surface.
Good mudroom design follows that order instead of fighting it. Put the shoe storage closest to the door, the bench next, then hooks at the back of the bench, then closed cabinets for the items nobody touches daily. If the backpack landing spot is further from the entry than the kitchen counter, the backpacks will keep ending up on the kitchen counter.
Two details that quietly decide whether the space stays organized:
Open cubbies photograph well, which is why they dominate the mudroom ideas you see when you search Google for layout inspiration. In practice, a mix works better: open hooks and bench for daily items, doors or drawers for everything else.
A storage split that holds up in real homes:
Cabinet construction matters more here than in a guest bath. Plywood boxes with a catalyzed finish stand up to wet gear far better than particleboard, and the decision between stock boxes and built-ins follows the same logic covered in our breakdown of custom cabinetry versus prefab. For an odd-sized addition wall, custom usually wins because stock widths rarely land on your stud layout.
Road salt, slush and clay from a spring soccer field will end any flooring choice that was picked for looks alone. Porcelain tile with a dynamic coefficient of friction of 0.42 or higher stays grippy when wet and shrugs off salt, which is why it remains the default in this room.
Luxury vinyl plank is the common alternative, running about $4 to $8 per square foot installed versus $9 to $18 for tile. It is warmer underfoot and more forgiving over a slab, though it can dent under a dropped dumbbell or a heavy tool chest.
Three details that separate a functional mudroom from one that smells like a locker room by February:
Not every lot has room for a bump-out, and some townhome setbacks leave no buildable space at all. A 24-inch-deep wall of lockers along a garage entry delivers maybe 70 percent of the benefit at a fraction of the cost, typically $2,500 to $6,500 installed.
Other compact approaches that work:
A framed bump-out on a new foundation generally runs $200 to $400 per square foot in southeastern Pennsylvania, putting a 70-square-foot mudroom in the $14,000 to $28,000 range before cabinetry. Building over an existing porch slab or converting part of an attached garage cuts that considerably, often landing between $9,000 and $18,000.
Cost drivers to ask about during estimating:
According to the National Association of Home Builders, entry storage consistently ranks among the features buyers call essential, which helps the resale math on a project most families build for their own sanity.
Any addition with a foundation requires a building permit and a zoning review in every municipality in Bucks and Montgomery counties. Side-yard setbacks of 10 to 15 feet are typical, and a mudroom pushed toward a property line is the most common reason a plan comes back for revision.
Read your deed restrictions before you pay for drawings. Communities with architectural review boards often dictate siding profile, trim color and roof pitch, and the approval process described in our guide to HOA rules for exterior projects can add four to eight weeks to a timeline.
Scrubbable paint is the cheapest durability upgrade in the project. A satin or semi-gloss acrylic on walls and a cabinet-grade enamel on lockers handle wiping down salt streaks without burnishing, which flat paint will not survive past one winter.
Color choice does real work in a small space. Deep greens, charcoals and warm clay tones hide scuffs better than white, and pairing them with a light ceiling keeps a 7-foot-wide room from feeling like a closet. Our painting team in Lansdale typically specs a different sheen on trim and lockers than on walls so the millwork reads as furniture.
Lighting is the last piece most plans underestimate. One flush-mount fixture at 1,200 to 1,600 lumens, plus an under-shelf LED strip over the bench, makes a functional and stylish entry that still works at 6 a.m. in December.
A 5 by 7 footprint, about 35 square feet, is the realistic floor for a family of three or four. It fits a 48-inch bench, a row of hooks and a 36-inch walking lane, though you lose the ability to add laundry or a closed broom cabinet.
Expect 6 to 10 weeks of construction once permits are issued, plus 4 to 8 weeks for design, engineering and municipal approval. Foundation curing, inspection scheduling and cabinet lead times (often 5 to 8 weeks) drive most of the variation.
Entry storage typically returns 50 to 70 percent of its cost at resale, and it shortens days on market in family-oriented neighborhoods. The stronger argument is daily: a defined drop zone keeps coats, shoes and bags out of three other rooms.
Connect it to whichever door your family uses most, which is the garage in roughly three out of four suburban homes. A mudroom with smart placement between the garage and kitchen intercepts gear before it travels, while a backyard-facing layout makes more sense for households with dogs and a patio.
Porcelain tile rated PEI 4 or higher is the most durable choice, handling salt, grit and standing water for 20 years or more. Sheet vinyl and luxury vinyl plank are acceptable second choices when budget or subfloor height limits tile.
Wolfpack Home Services designs and builds mudroom additions across Montgomery and Bucks counties, handling foundation, framing, roof tie-in, siding, cabinetry and paint with one crew. Call for a walkthrough and a line-item estimate, or see what neighbors say about our work before you schedule.


From kitchens to roofs, I manage projects that transform your home.
