
October 10, 2026

Most of Chalfont’s mid-century houses went up between 1952 and 1974, and they renovate nothing like the stone colonials and farmhouses scattered across the rest of Bucks County. Renovating a mid-century modern home in Chalfont almost always starts with the shell: a low-slope roof, thin wall insulation, single-pane glass and a 60- or 100-amp panel that was sized for a percolator and a black-and-white television. Plan on $90 to $200 per square foot for a serious whole-house project in 2026, with cosmetic refreshes landing closer to $45 to $75.
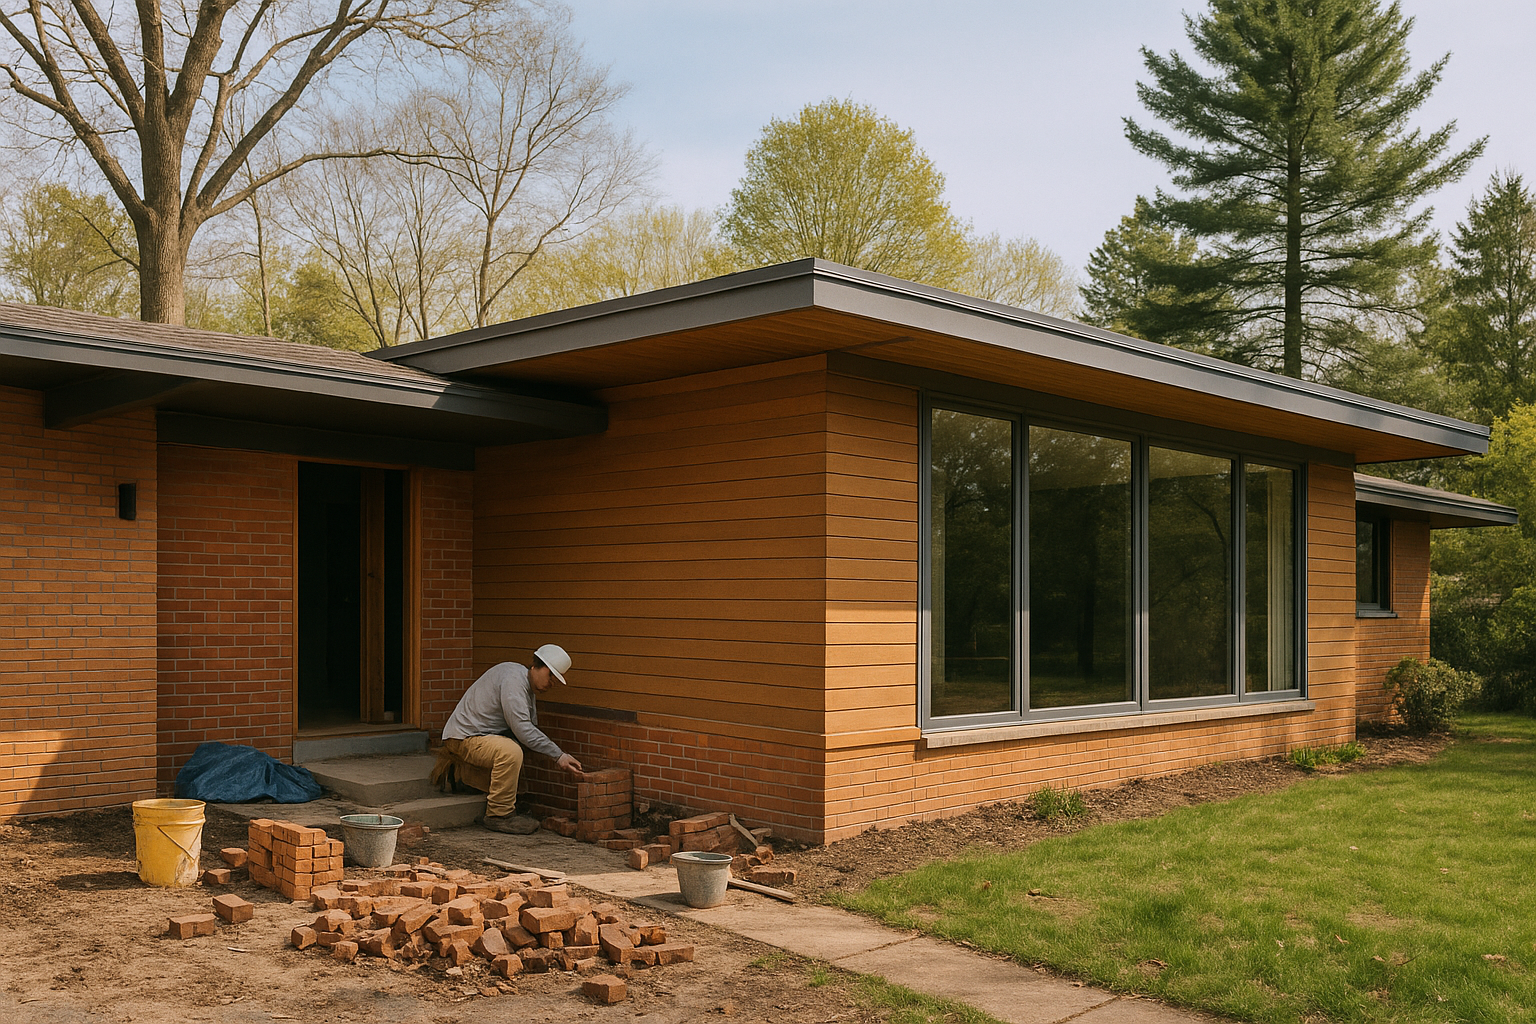
Drive the neighborhoods off Butler Avenue, County Line Road and Park Avenue in the 18914 ZIP and you will find long ranches, split-levels and the occasional post-and-beam contemporary. They share a vocabulary: shallow roof pitches, wide eaves, horizontal siding runs, clerestory windows and an attached carport instead of a garage.
The design logic matters because it dictates what you can change. A mid century modern house reads as a set of horizontal planes, so a steep dormer or a two-story bump-out on the front elevation usually fights the original massing. Architects of the era, from Marcel Breuer down to the regional builders who copied his detailing, kept the roofline quiet and let the glazing do the work.
Advocacy groups such as Docomomo US have spent years documenting why these homes get stripped of their character during careless remodeling. You do not have to restore anything to museum standards, but keeping the proportions intact protects resale value in a market where mid-century stock is limited.
A 2:12 or 3:12 pitch does not shed water the way a 7:12 colonial roof does, and standard three-tab shingles were never meant for it. On Chalfont ranches we routinely find layered shingles over rolled roofing, ponding at the eave line, and decking that has gone soft around old bathroom vents.
You generally have three paths forward:
Whatever you choose, handle the roof before the interior. Nothing ruins new white oak flooring faster than a leak that nobody traced.
Mid-century walls in this part of the county were typically framed 2×4 with R-7 to R-11 batts, if they were insulated at all. Dense-pack cellulose through the exterior sheathing is the least disruptive retrofit and usually gets you to an effective R-13 to R-15, which is a meaningful jump given that walls and attics drive most of the heat loss documented by the U.S. Department of Energy.
Siding decisions follow the same rule as the roof: keep the horizontal line. Original 8-inch cedar bevel or T1-11 can be replaced with fiber cement lap, smooth-face vertical panel at gable ends, or insulated vinyl in a matching reveal. Mixing roofing and siding work into one mobilization saves two to three weeks of schedule and a second round of staging costs.
Window openings are where budgets surprise people. Mid-century sizes were often non-standard, so expect $900 to $1,800 per opening for custom-sized aluminum-clad or fiberglass units, and more for anything over eight feet of fixed glass.
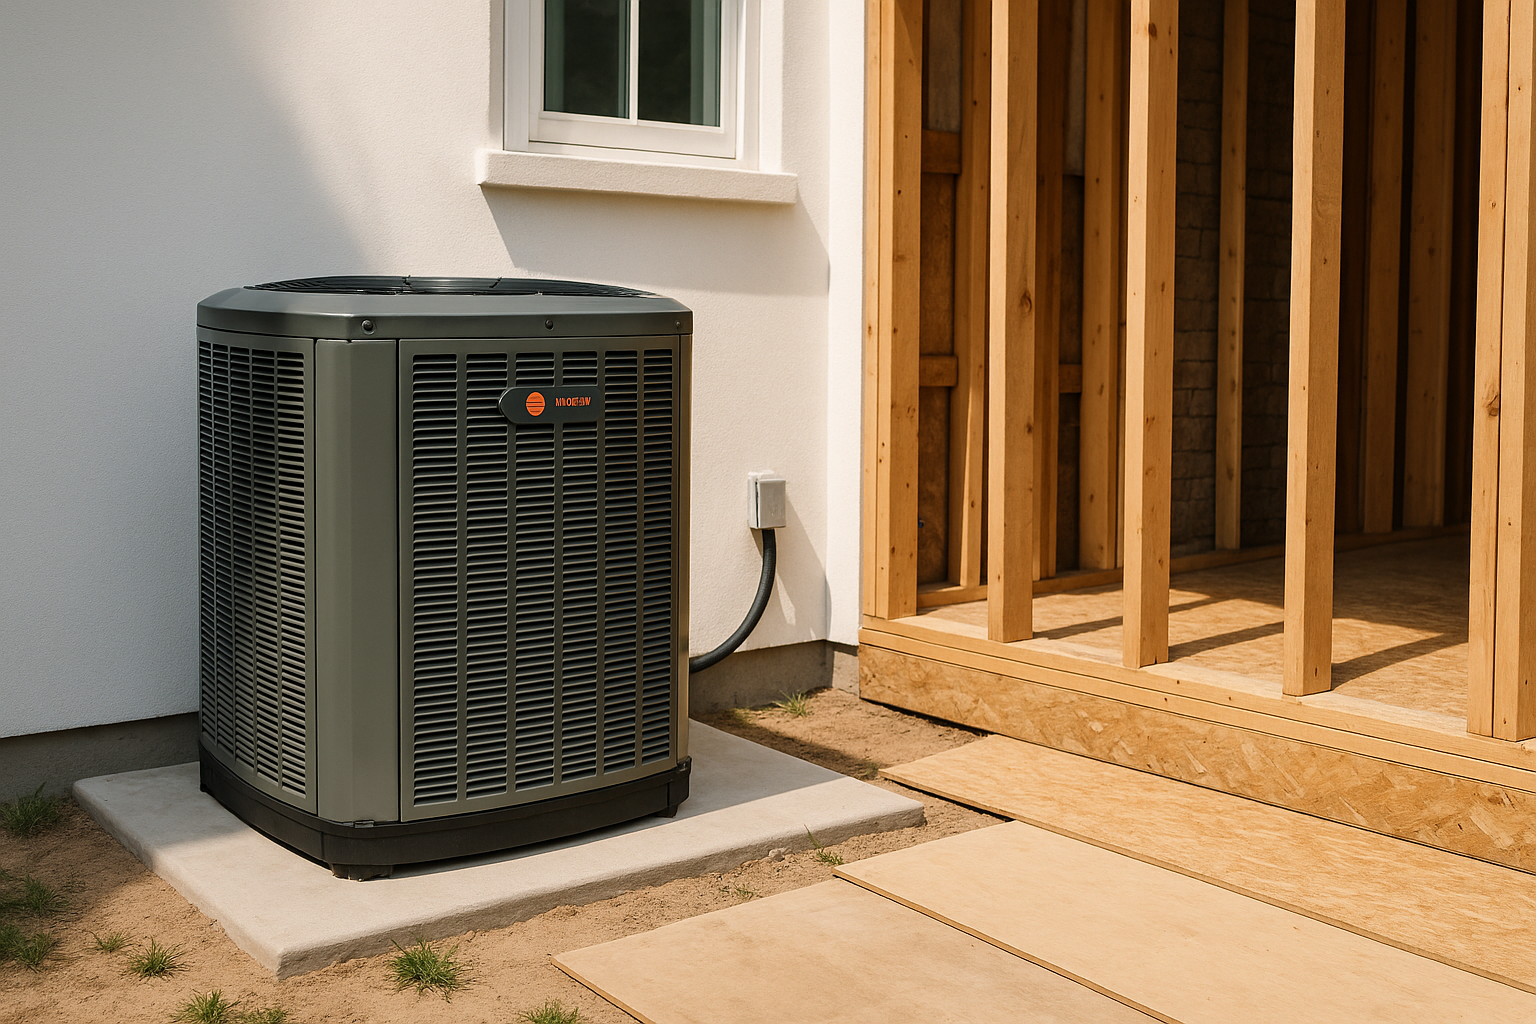
Induction ranges, heat pump water heaters, EV chargers and a wall of recessed LEDs add up fast. Most unrenovated Chalfont ranches still carry a 100-amp service, and the oldest ones sit at 60 amps with a fuse block in the hallway. A service upgrade to 200 amps generally costs $2,800 to $4,800 in Bucks County including the utility coordination and permit, and the process mirrors what we walk through in our guide to upgrading a home’s electrical panel for modern appliances.
Two other era-specific items to budget for:
Asbestos is the other old-house reality. Nine-inch floor tile, black mastic, pipe wrap and some textured ceilings from before 1980 should be tested before demolition, and abatement adds $1,500 to $6,000 depending on square footage.
Mid-century layouts were already semi-open, so the usual move is removing one kitchen wall rather than gutting the core. In a ranch with a stick-framed roof, that interior wall is often load-bearing, and the fix is an LVL or steel beam flush with the ceiling joists so the new opening reads clean instead of like an afterthought.
Resist the urge to vault every ceiling. Original eight-foot flat ceilings with a single raised living-room plane are part of why these houses feel calm, and raising everything removes the contrast the designer built in. If you want drama, put it in materials: walnut casework, terrazzo-look porcelain, exposed brick at the fireplace mass.
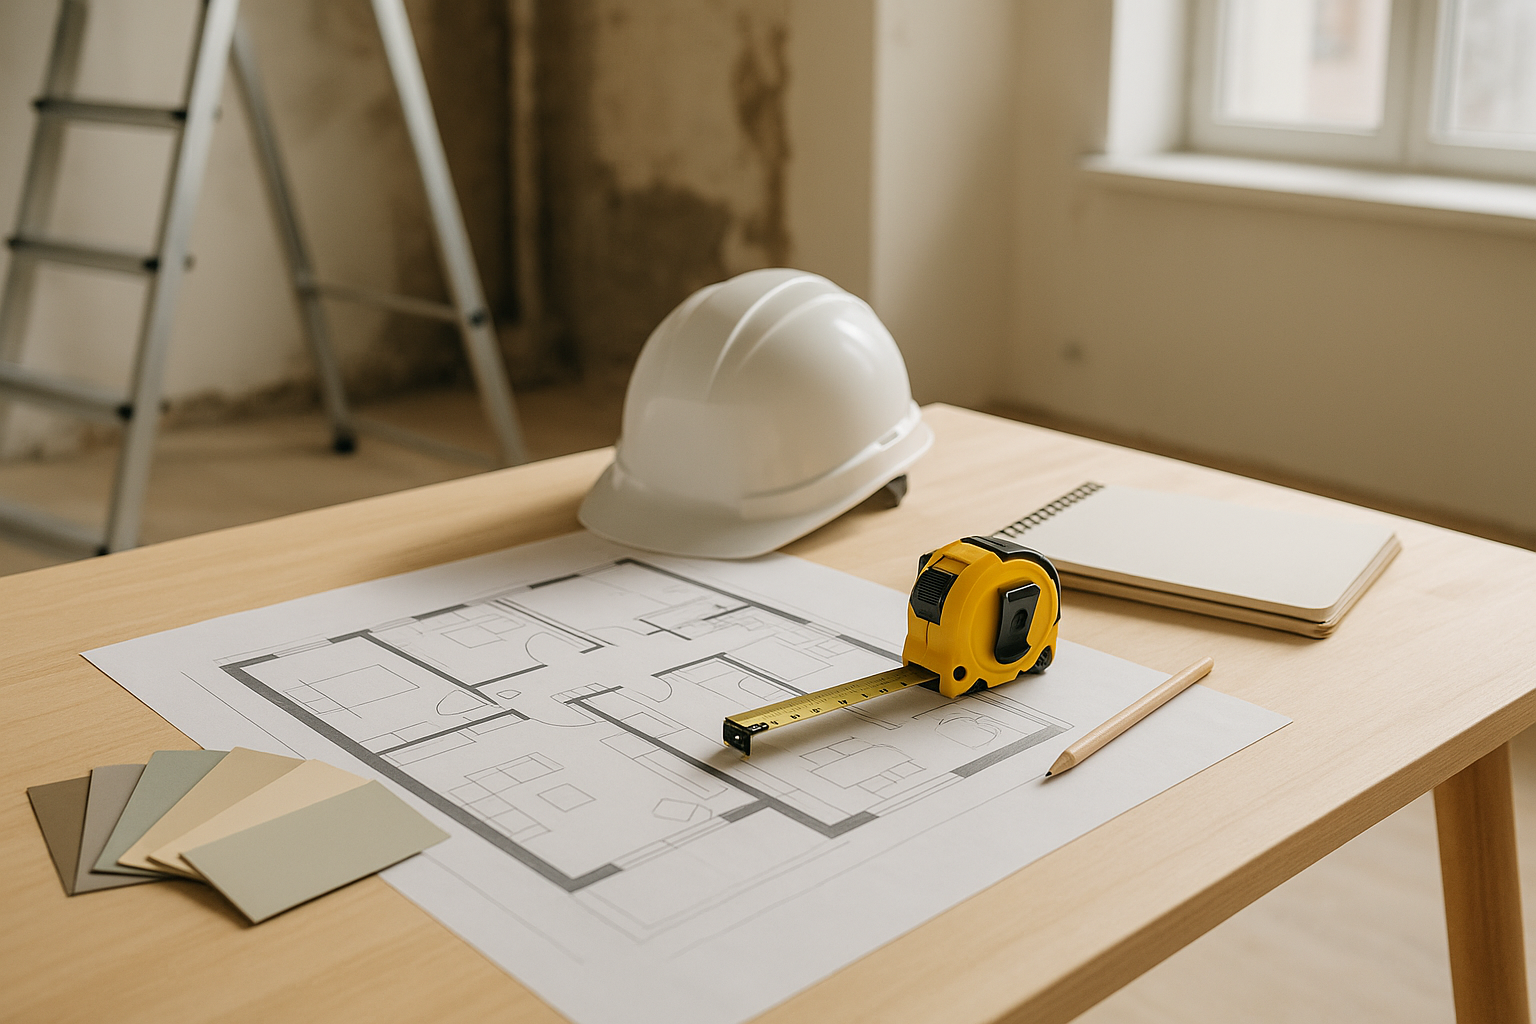
Permits run through Chalfont Borough or the surrounding townships under the Pennsylvania Uniform Construction Code, and structural changes need a sealed drawing. Budget two to five weeks for review on a mid-size remodeling package.
Rough ranges we see on local projects, before finish-level upgrades:
Carry a 12 to 15 percent contingency on any home modernization project of this vintage. Something behind the plaster is going to be different from what the plans assumed.
Mid-century design treated the yard as another room, which is why so many of these houses have a slab patio off the sliders. Those slabs are often cracked and heaved after 60 Pennsylvania freeze-thaw cycles, and a resurfaced or replaced patio changes how the whole rear elevation looks.
Large-format geometric patterns and plain broom-finish borders suit the era better than cobblestone textures, which is worth discussing when you plan stamped concrete work in Chalfont, PA. For wooded lots along the Neshaminy Creek corridor, a low-profile deck can float over grade instead of fighting it, and composite decking on shaded Bucks County lots holds up better than cedar under constant leaf litter.
Once the hardscape is set, an annual cleaning keeps algae off north-facing concrete; the same equipment we use for power washing in Souderton handles patios, carport slabs and siding throughout the area.
Spending the first $60,000 on cabinetry while the roof and panel wait is the pattern we see most often. A close second is replacing original windows with vinyl units in standard sizes, which forces filler panels and permanently alters the facade proportions.
Scope creep ranks third. Homeowners who add a powder room and a laundry relocation in week three typically add 20 to 30 percent to both budget and schedule, because every trade has to come back.
Expect $45 to $75 per square foot by keeping plumbing and load-bearing walls exactly where they are. Refinish rather than replace: paint solid-wood cabinet boxes, refinish original oak floors for $4 to $7 per square foot, and reglaze a sound cast-iron tub instead of demolishing the bath. Phasing the work across two or three years also lets you pay cash and avoid financing costs.
Skipping the building envelope is the single most expensive error, because water intrusion damages finished work you already paid for. The other four that show up repeatedly are carrying no contingency, changing scope after demolition, hiring by lowest bid without checking references, and starting demolition before permits are issued. You can read owner feedback on how projects were actually managed in our customer reviews.
The 30% rule says you should not invest more than 30 percent of your home’s current market value into a single renovation. On a $525,000 Chalfont property, that caps the project near $157,000. Some contractors apply the same figure differently, as a reminder that roughly 30 percent of a realistic budget disappears into permits, labor overhead and unforeseen conditions rather than visible finishes.
A 2,000 square foot renovation runs about $60,000 for cosmetic updates and $200,000 to $400,000 for a full gut with new mechanicals in Bucks County. Mid-century homes of this century’s middle decades land toward the upper half of that range once asbestos testing, electrical service and low-slope roofing enter the scope. Original hardwood and sound framing, which many of these houses still have, can pull the number back down.
Wolfpack Home Services works on ranches, split-levels and contemporaries across Chalfont and the rest of central Bucks County, and we sequence the roof, siding and systems before anyone picks a backsplash. Call or request a visit, and we will give you a line-item range for the work your house actually needs this year.
Need expert remodeling or construction in Chalfont? Let’s make it happen!
