October 22, 2026

Weighing the pros and cons of adding a sunroom in Bucks County usually comes down to three questions: how many months a year you will actually use the room, whether your existing roof and foundation can carry the addition, and how much of the cost you expect back at resale. A well-built sunroom adds real living space and natural light for roughly $150 to $400 per square foot installed. A poorly planned one becomes a cold storage room with a leaky seam at the wall connection.
Below is the honest version of that tradeoff, written for houses in Doylestown, Newtown, Perkasie, Quakertown and the rest of the county, where winters run cold and summers run humid.
A conventional bump-out addition in this market runs $300 to $550 per square foot once you account for full framing, insulation, drywall, HVAC and finishes. Sunrooms come in lower because the walls are largely glass systems and the finish scope is lighter. That gap is the single strongest argument for the format.
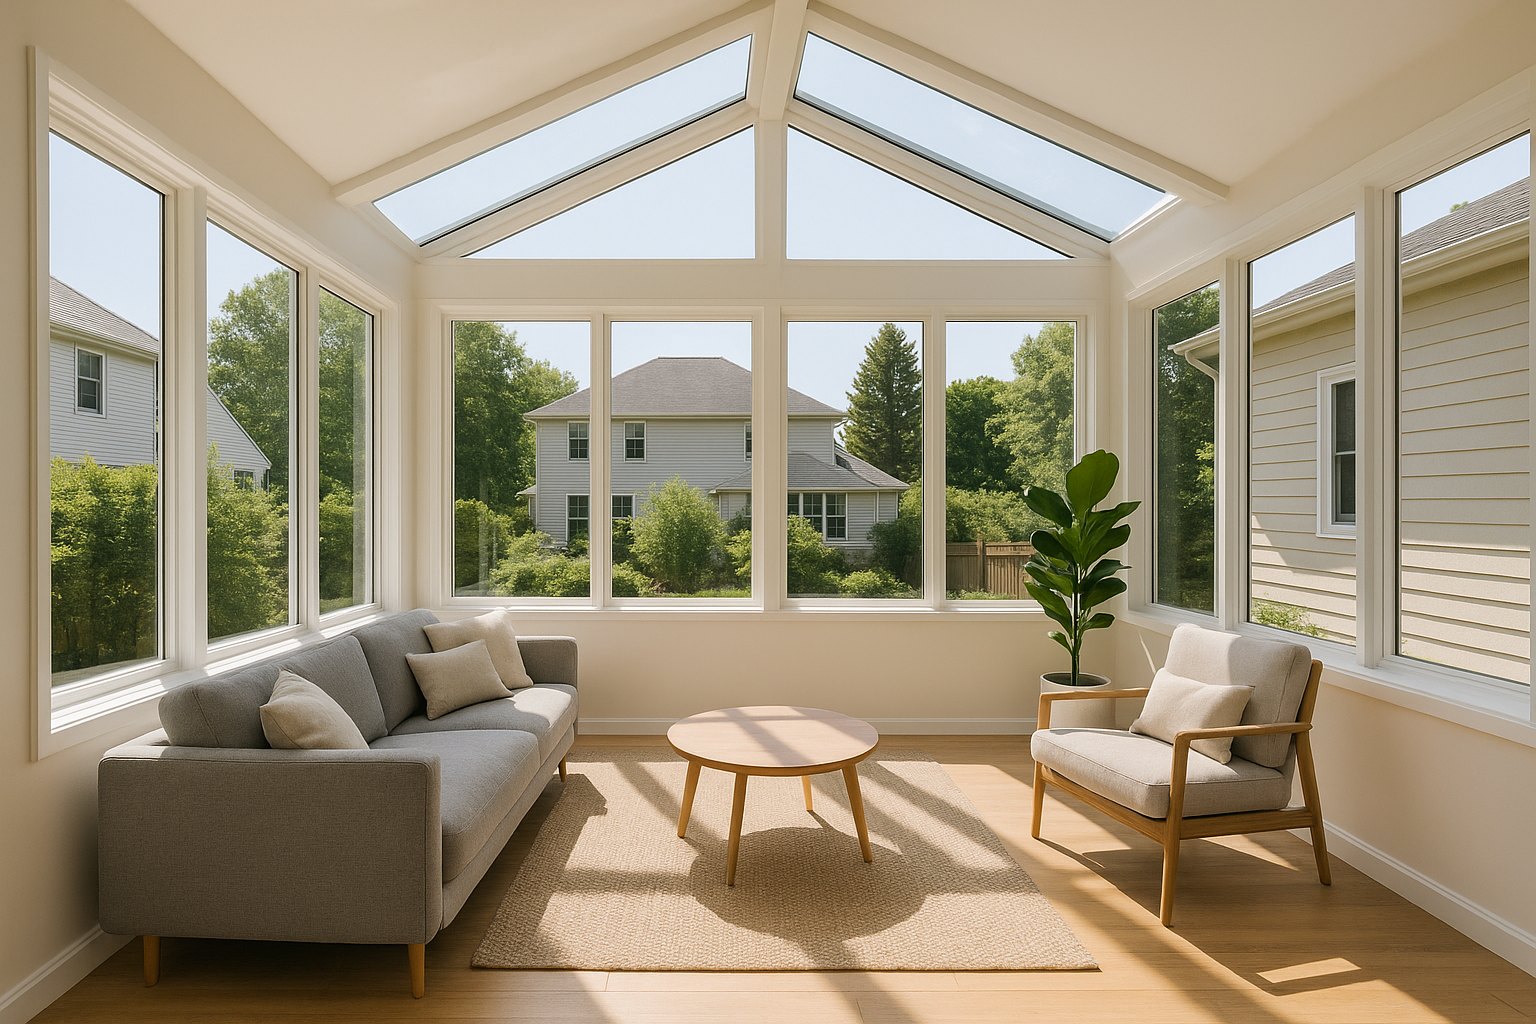
Southeastern Pennsylvania averages roughly 200 cloudy or partly cloudy days a year, so a room with glass on three sides changes how a house feels from November through March. Passive solar gain also does useful work. The U.S. Department of Energy’s guidance on passive solar home design notes that south-facing glazing with proper shading can offset a meaningful share of heating demand in cold climates.
Homeowners who love their patio but hate mosquitoes, pollen and April rain tend to be the happiest sunroom clients. You get the outdoor view with a floor that does not need sweeping every week.
The same 12×12 room works as a home office, a plant room, a playroom, or a quiet spot away from the TV. Buyers read that flexibility as bonus space rather than a single-purpose room they have to reimagine.
Most of the work happens outside the existing envelope. Your kitchen stays usable, which is not the case with the kind of interior projects we cover in our guide to how long a full bathroom remodel actually takes.
This is the number one regret we hear. An unconditioned room with single-pane or lightly insulated glazing will sit near outdoor temperature, meaning it is uncomfortable from late November until late March and often too hot in July afternoons without shade or ventilation.
Even good glass runs an R-value around 3 to 4, compared with R-20 or better for an insulated wall. If you tie a four-season sunroom into your existing HVAC without checking capacity, you can end up with an underperforming system and higher bills across the whole home.
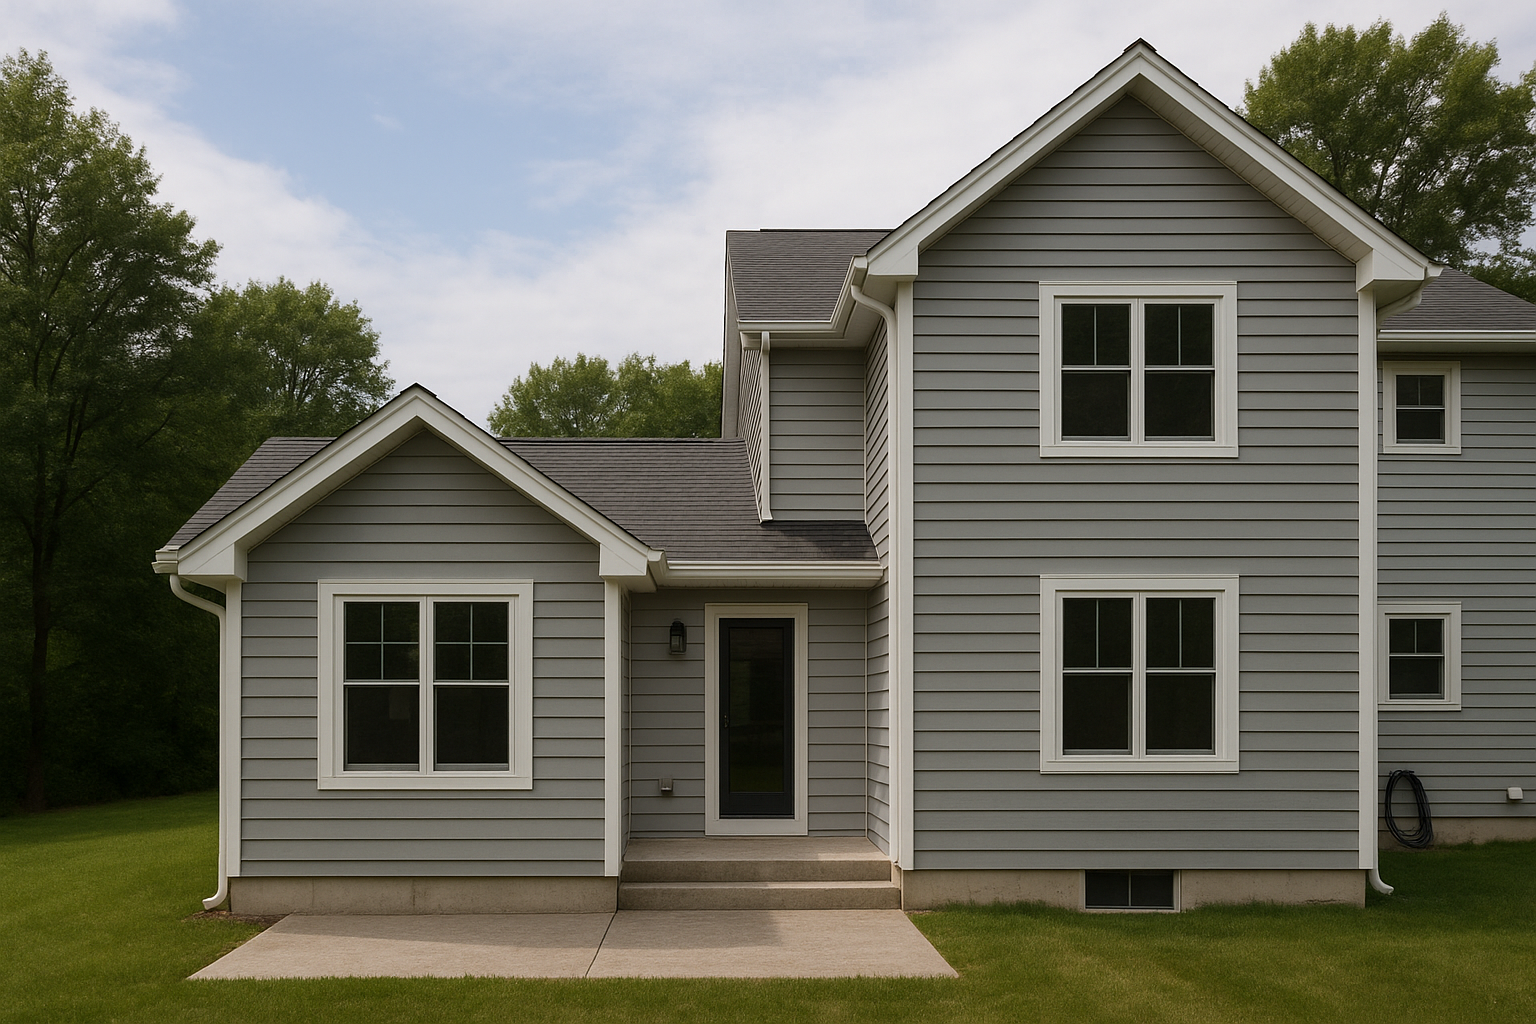
Every sunroom creates a new roof-to-wall junction, new flashing, and often a new valley or low-slope tie-in. Water problems in these additions are almost always detailing failures, not product failures, which is why we look hard at the existing roof before quoting. If your shingles are past year 18, it is usually smarter to pair the project with professional roofing work rather than flash new construction into an old field.
Related reading: Preparing Your Bucks County Roof for Spring Showers.
Related reading: Masonry Restoration: Preserving Bucks County’s Fieldstone Charm.
Pennsylvania frost depth in this region generally requires footings 36 inches below grade. Slab-on-grade with a frost wall, or piers with a framed floor, both add $4,000 to $12,000 depending on soil, slope and access. Rocky lots around Buckingham and Solebury frequently push toward the top of that range.
Many Bucks County townships cap impervious surface between 15 and 25 percent for residential zones. If you already have a driveway, patio and shed, a 400-square-foot sunroom may push you over and require a variance, which adds two to four months.
Sunroom additions typically recoup roughly 45 to 60 percent of cost at sale, below kitchens, entry doors and siding. Research from the Harvard Joint Center for Housing Studies consistently shows that resale payback trails owner enjoyment for specialty rooms, so build for how you live, not for the appraisal.
The decision drives about 40 percent of the budget, so make it first.
Our rule of thumb: if you cannot fund the four-season version now, build the three-season shell with insulated footings, a framed insulated roof and rough-in electrical so you can upgrade later without demolition.
These are installed ranges we see in 2026 for Bucks and Montgomery County projects, including permits and site prep. Steep grades, long material carries and custom glass raise them.
Line items that surprise people: electrical service upgrades ($1,800 to $4,500 if your panel is full), an egress-compliant door package, and grading or drainage rework where the new roof dumps water against the foundation.
Sunrooms are regulated at the municipal level under the Pennsylvania Uniform Construction Code, so Doylestown Township, Warrington, Newtown and Perkasie Borough each run their own review. Expect a zoning permit plus a building permit, combined fees generally between $350 and $1,200, and a review window of two to six weeks.
Most projects run 10 to 16 weeks door to door. Knowing what gets measured and asked at the first visit helps, and we outline that in our walkthrough of what to expect during an exterior remodeling consultation.
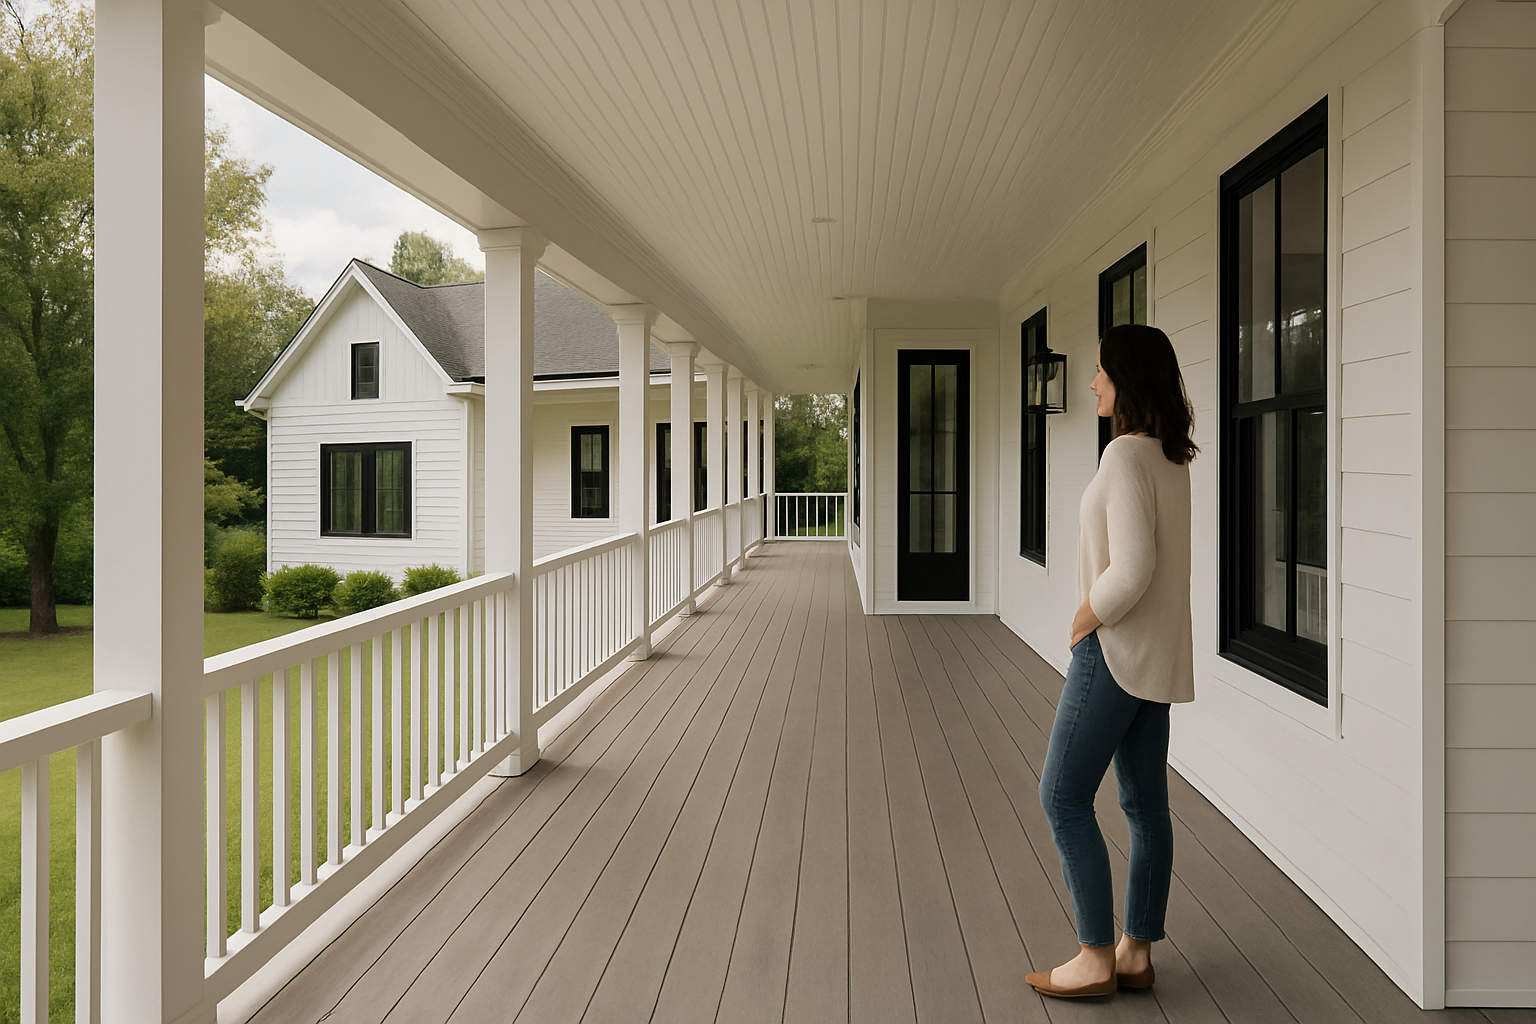
A sunroom is not the only way to get more usable outdoor-adjacent space, and sometimes it is not the best value on a given lot.
A 12×12 sunroom typically costs $22,000 to $52,000 installed in Bucks County, with three-season builds landing near the low end and insulated four-season rooms near the top. Foundation type, glass package and whether you need an electrical panel upgrade account for most of the spread.
The biggest downsides are poor temperature control, energy loss through glazing rated near R-3, and a new roof-to-wall connection that can leak if flashed carelessly. Add ongoing glass cleaning, potential condensation in winter, and resale returns that usually sit between 45 and 60 percent of what you spent.
Expect $60,000 to $150,000 for a 20×20 sunroom, or about $150 to $375 per square foot depending on whether it is conditioned. At 400 square feet, most townships treat the project like a full addition, which means engineered drawings, footing inspections and a longer permit review.
Yes, but partially: appraisers commonly credit a heated, permitted four-season room as finished square footage, while an unheated three-season room is valued closer to a porch. Owners typically recover 45 to 60 percent of cost at resale, so the day-to-day enjoyment should drive the decision.
The team at Wolfpack Home Services can walk your property, check the roof tie-in and coverage limits, and price a sunroom against a covered patio or deck so you see both numbers side by side. Call for a site visit and a written scope before you commit to a size.

Need expert remodeling or construction in Bucks County? Let’s make it happen!
