September 26, 2026
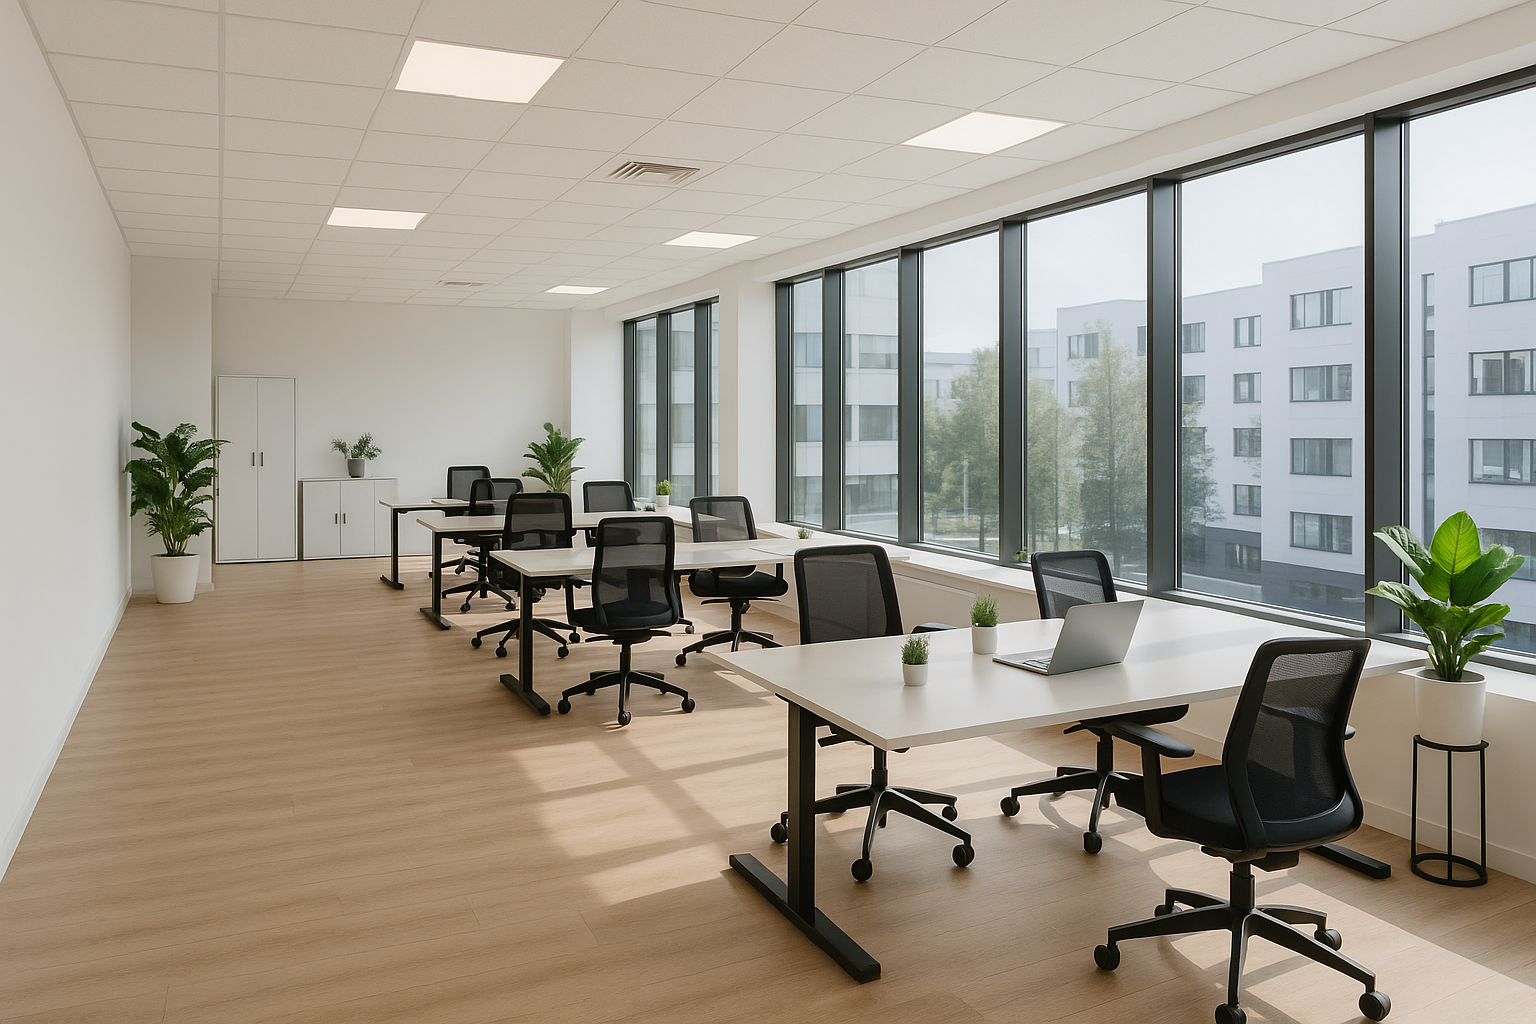
Most offices leased before 2020 were designed around one assumption: everyone shows up, five days a week, at an assigned desk. That assumption is gone, and commercial office fit-outs now have to serve a building that might be two-thirds full on Tuesday and a quarter full on Friday. The result is a different kind of post-pandemic workspace, with fewer permanent desks, more enclosed rooms, better air handling and finishes chosen for heavy shared use.
Office attendance across major U.S. markets has settled in the 50 to 60 percent range of pre-2020 levels, and it has stayed flat long enough that tenants are designing for it rather than waiting it out. In Montgomery and Bucks County, that shows up as smaller leases with higher build-out spending per square foot.
The old planning benchmark of roughly 150 to 250 usable square feet per employee assumed one person, one desk. Companies running a three-day in-office policy are now leasing 30 to 40 percent less space while spending more per square foot on what they keep.
A practical starting ratio for a hybrid team is about 0.6 to 0.7 seats per headcount, with a mix of seat types rather than rows of identical workstations. That mix usually breaks down like this:
The mistake we see most often is converting a cubicle farm into one giant open plan and calling it modern. Open plans without enclosed backup space push people straight back to working from a home office setup, which defeats the point of paying rent.
Tenants ask about air handling during walkthroughs in a way they simply did not a decade ago. ASHRAE published Standard 241, Control of Infectious Aerosols, in 2023, and while few jurisdictions mandate it for existing offices, brokers and corporate tenants cite it when comparing buildings.
During a fit-out, the realistic upgrades fall into a few categories, and the cost gap between them is wide:
The EPA’s indoor air quality guidance is worth reading before you commit budget, because ventilation, filtration and source control each do different work. Ripping out carpet adhesive that off-gasses is sometimes a better spend than another filter bank.
Video calls broke open-plan acoustics. One person on a Teams call at a bench desk disrupts six neighbors, and the standard fix of “everyone wears headphones” does not hold up over an eight-hour day.
Good acoustic planning in a fit-out usually combines absorption, blocking and masking. Ceiling tiles rated NRC 0.80 or higher, carpet tile over hard surface in work zones, and full-height demising partitions around focus rooms do most of the work. Partial-height walls that stop at the ceiling grid look clean in renderings and leak sound badly in practice.
Budget 2 to 5 percent of the construction cost for acoustic treatment if the space has exposed deck ceilings, which are popular and acoustically unforgiving without added baffles or spray-applied treatment.
When desks are unassigned, every surface gets touched by more people and cleaned more aggressively. Finishes selected for a private-office layout tend to look worn in 18 months under hoteling.
Color matters more than people expect in a space with variable occupancy. A half-empty floor painted in cool gray reads as abandoned, while warmer neutrals and a few saturated accent walls make a lightly occupied floor feel intentional. Our commercial painting crews in Lansdale schedule most office repaints in phases after hours so tenants keep operating.
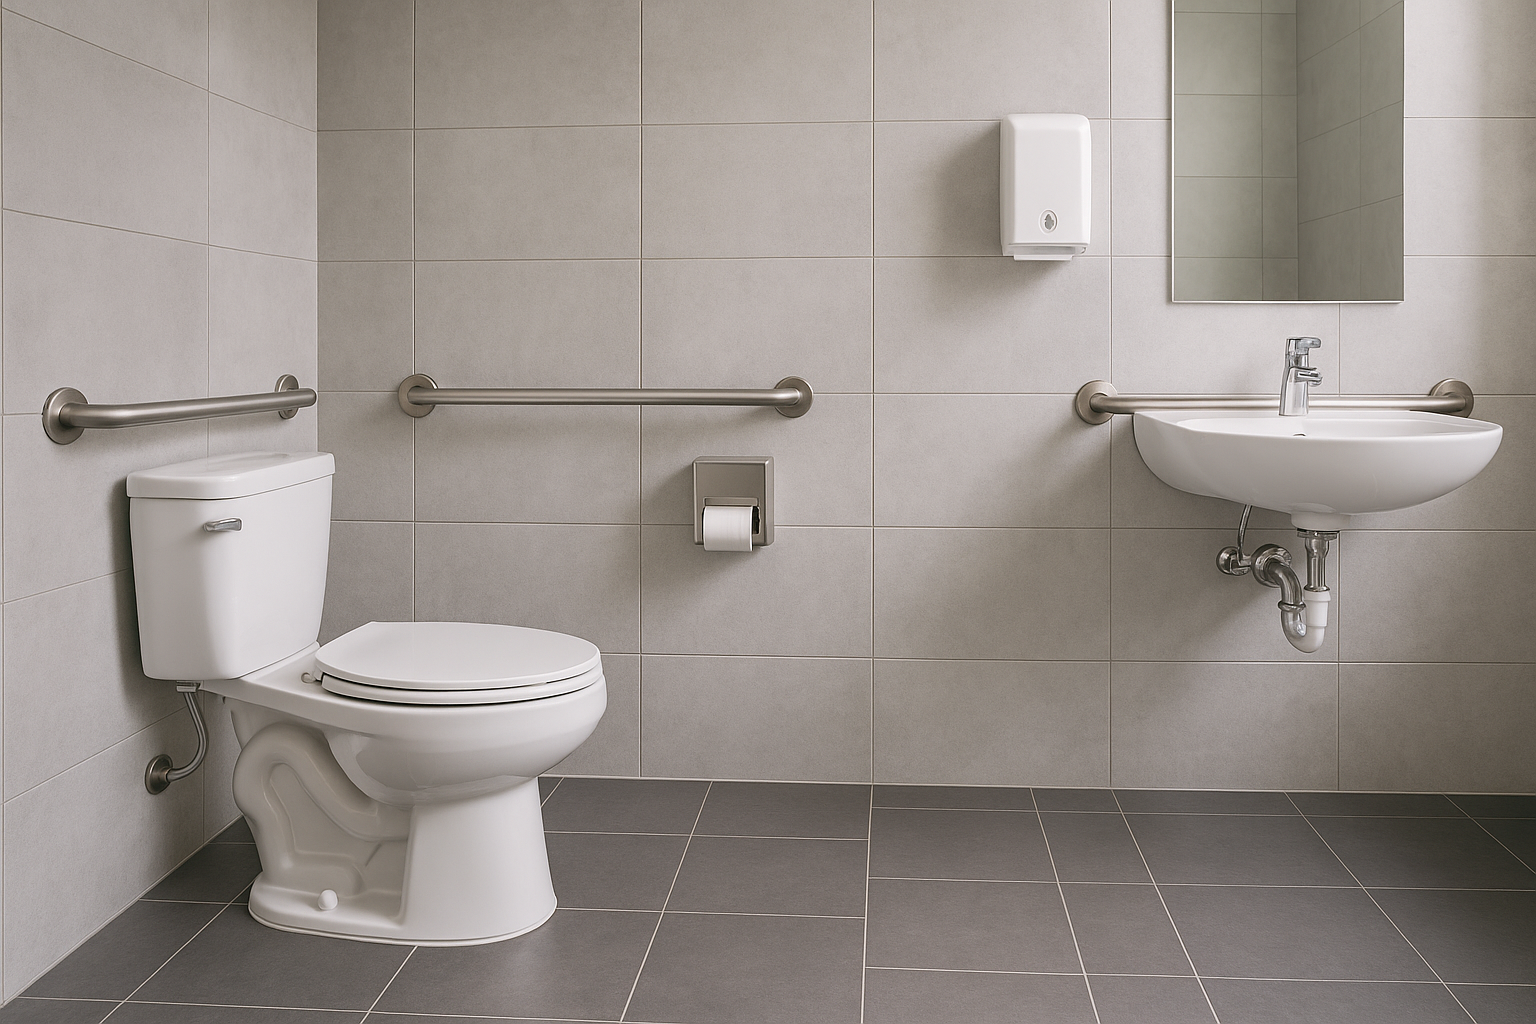
Accessibility triggers catch more fit-outs than any other code issue. Once alterations touch a primary function area, the path of travel to restrooms, drinking fountains and entrances generally has to be brought into compliance, up to a cost threshold defined in the 2010 ADA Standards for Accessible Design.
Older suites in Souderton, Hatfield and Doylestown frequently fail on door clearance, restroom turning radius and grab bar placement, all of which are fixable but need to be priced at the start rather than discovered at inspection. We cover the common pitfalls in our breakdown of ADA-compliant commercial bathroom remodels in PA.
Township review in Montgomery and Bucks County typically runs three to six weeks for a tenant fit-out permit, longer if the use group changes or the fire marshal requests sprinkler modifications. Build that into the schedule before promising a move-in date.
Pricing varies with ceiling heights, MEP condition and how much demolition the existing layout requires, but these ranges hold for most suburban Philadelphia office projects in 2026:
Landlord improvement allowances in this market commonly land between $25 and $60 per square foot on a five to seven year lease, which covers a refresh but rarely a full rebuild. Schedule-wise, expect four to eight weeks of design and pricing, three to six weeks of permitting, then 10 to 20 weeks of construction for a 5,000 to 15,000 square foot suite.
New interiors fail fast under a leaking roof. Before anyone orders ceiling tile, the roof assembly, flashing and drainage should be inspected, because a $400 repair found early beats replacing saturated insulation and finishes later.
Low-slope commercial roofs in this region often reach 15 to 20 years before they need reroofing or a restoration coating, and a documented maintenance history helps on both insurance and resale. Our team handles commercial and residential roofing across Montgomery County, and the seasonal checklist in our guide to commercial roofing maintenance for Bucks County businesses is a reasonable starting point for building owners.
Exterior appearance carries weight too, since the first impression of a hybrid office happens in the parking lot. Clean sidewalks, repainted entry doors and pressure-washed facades do more for recruiting tours than another conference room monitor.
Most suburban Philadelphia office fit-outs run $65 to $110 per square foot for a moderate build-out, with cosmetic refreshes closer to $20 to $45 and full gut rebuilds reaching $200. Mechanical work, ceiling height and the condition of existing electrical service drive most of the variation.
Plan on 18 to 30 weeks total for a 5,000 to 15,000 square foot suite, including design, permitting and construction. Long-lead items such as switchgear, custom glass fronts and some HVAC equipment can still run 12 to 20 weeks on their own, so ordering early matters more than it did before 2020.
A ratio of roughly 0.6 to 0.7 seats per employee works for teams in the office three days a week, assuming staggered schedules. Pair that with one focus room per 15 to 20 employees, since call privacy is the single most requested feature in post-pandemic workspace surveys.
Not usually. Rebalancing for more outside air and upgrading to MERV 13 filtration, where the air handler can tolerate it, delivers most of the practical benefit for a few thousand dollars per unit rather than a six-figure system replacement.
Alterations to a primary function area generally require an accessible path of travel to restrooms and entrances, with a cost-based limit on that obligation. A code review during design is the cheapest way to find out what applies to your specific suite.
Wolfpack Home Services handles commercial interiors, painting, roofing and exterior work for businesses across Montgomery and Bucks County, from Souderton and Lansdale to Doylestown and Quakertown. Send us your floor plan and lease dates, and we will walk the space and give you a line-item budget you can take to your landlord.
From kitchens to roofs, I manage projects that transform your home.
