October 3, 2026

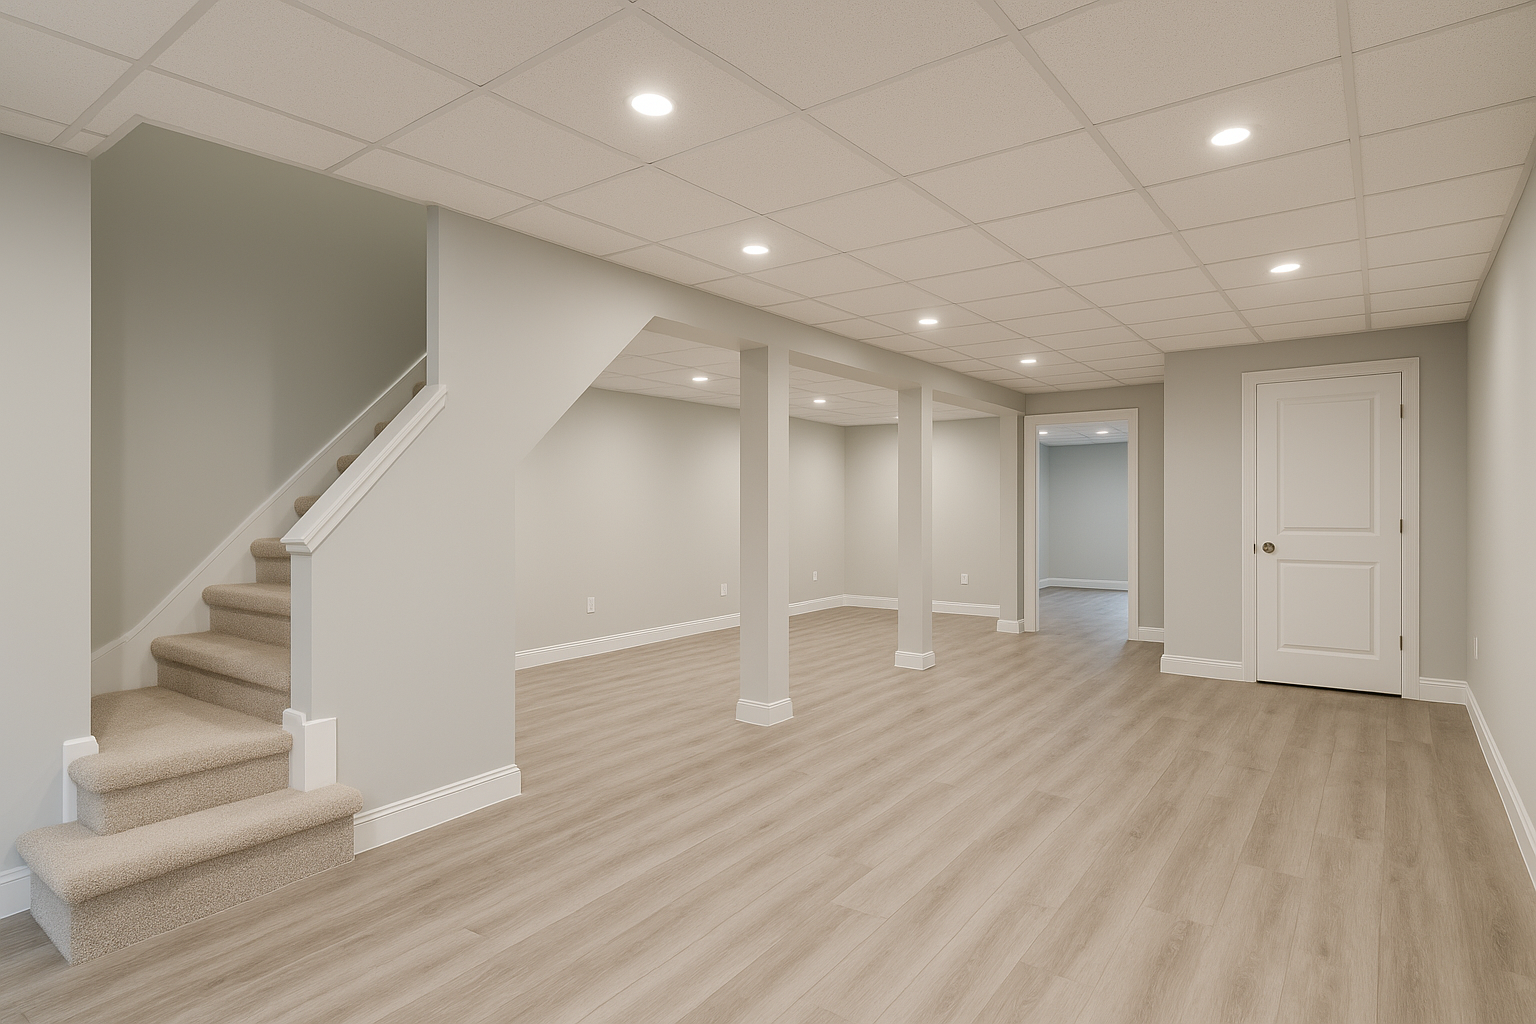
Finishing your basement in Bensalem, PA typically runs $45 to $85 per square foot, and the single biggest factor in whether that money holds its value is what happens before the first stud goes up. This guide walks through the sequence a general contractor actually follows: moisture control, permits, framing, mechanicals, then finishes. Most of the horror stories we get called in to fix skipped step one.
Bensalem sits low in Bucks County, with older neighborhoods off Street Road, Bristol Pike and the Neshaminy Creek corridor where the water table is high and 1950s block foundations are common. That geography changes how a basement should be built out. Below is what we tell homeowners in 19020, 19053 and 19054 before they spend a dollar on drywall.
Every basement finishing project we take on begins with a dry-out plan, because concrete is porous and Bucks County gets roughly 45 inches of rain a year. If your slab or block walls have ever shown efflorescence (that chalky white residue), damp corners after a storm, or a musty smell in August, those are water problems and not ventilation problems.
Before framing, a contractor should confirm the following:
We also recommend a radon test before you close in the space. The EPA lists Pennsylvania among the highest-risk radon states, and Bucks County readings above 4 pCi/L are common. Mitigation costs far less when the slab is still exposed.
Yes, you need a permit. Pennsylvania enforces the Uniform Construction Code, and Bensalem Township issues building, electrical, plumbing and mechanical permits through its Building and Planning department. Permit fees for a typical basement build-out land in the $200 to $700 range, which is nothing compared to what an unpermitted basement costs you at resale or during an insurance claim.
The code items that most often derail a project:
The easiest way to finish basement walls is also the wrong way in most Bensalem homes: fiberglass batts stuffed between studs pressed against bare block. That assembly absorbs water vapor moving through the concrete and grows mold behind the drywall within a few winters.
The assembly we build instead, from the foundation inward:
Related reading: Essential Questions to Ask Before Hiring a General Contractor in PA.
Related reading: How to Choose the Right General Contractor for a Commercial Project.
For a closer look at this topic, see our guide: Historic Home Renovations in New Hope: What You Need to Know.
If you are working on a tight budget, closed-cell spray foam on the walls plus a painted concrete floor with area rugs gets you a comfortable, dry room for materially less than a full framed and tiled build. Low budget finished basements work fine when the moisture layer is right and the finishes are simple.
For a 700 to 900 square foot basement in Bensalem with an open rec room, a half bath and standard finishes, most projects land between $38,000 and $70,000. Rough allocations we see:
Build in a 10 to 15 percent contingency. In homes built before 1978 we frequently find undersized service panels, cast iron waste lines or asbestos-wrapped ducts, and those discoveries are real costs rather than upsells.
Plenty of homeowners handle demo, foam board, painting and flooring themselves and hire out the rest. That hybrid approach can save 20 to 30 percent. Where we would not go DIY: the drain system, structural changes for an egress window, panel work, and any plumbing below the slab, since all four are inspected and all four are expensive to redo.
Hiring one general contractor rather than five separate trades matters most in the sequencing. A general contractor schedules the rough inspections in the right order, keeps the electrician from running conduit through the future soffit, and owns the warranty when something leaks in March. Our customer reviews mention that coordination more than any single finish.
These are the mistakes we see most in Bensalem and lower Bucks County basements:
One more practical tip: plan your lighting layout and outlet spacing on paper before rough-in. Low ceilings make recessed cans (4 inch, 2700K to 3000K) worth the extra fixtures, and adding them later means opening finished drywall.
Most projects of this size run 6 to 10 weeks of active work once permits are in hand, with inspection scheduling adding a week or two.
Most contractor-finished basements in Bucks County cost $45 to $85 per square foot, or roughly $38,000 to $70,000 for an 800 square foot space with a half bath. Adding a full bathroom, an egress window or a drainage system pushes projects toward the upper end.
Yes. Pennsylvania’s Uniform Construction Code requires a building permit for finishing a basement, plus separate electrical, plumbing and mechanical permits in most townships including Bensalem. Fees commonly total $200 to $700, and unpermitted work can complicate insurance claims and resale.
Budget $65,000 to $125,000 for a finished 1,500 square foot basement with a full bath, wet bar and separate rooms. A stripped-down version (foam, drywall, paint, LVP, basic lighting, no bathroom) can come in near $50,000 in this area.
Never frame or insulate before solving moisture, and never put fiberglass batts directly against a concrete foundation wall. Also avoid enclosing your electrical panel or water heater, using organic materials like MDF trim and solid hardwood, or creating a bedroom without a code-compliant egress window.
If you want a walkthrough that starts with moisture and ends with a real line-item budget, Wolfpack Home Services can assess your basement, flag the code issues early and give you a fixed scope before demo begins. Call or request an estimate and we will get you on the schedule for an on-site evaluation.
From kitchens to roofs, I manage projects that transform your home.
